14016 Browne Circle, Omaha, NE 68164
- 4 beds |
- 4 baths |
- 4,130 sqft
 Single-Family Home
  Built in 1997
  0.34acre lot
 3 car garage
  $121/sqft
  Listed 29 days ago
Property Description
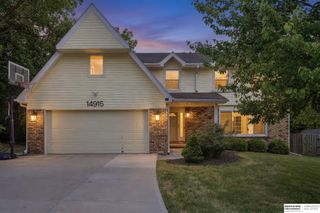
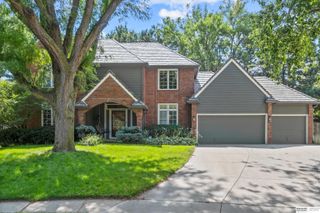
Contract Pending. Spectacular Two Story with Park-Like Backyard (.34 Acres) in Popular Hillsborough! South facing, corner cul-de-sac orientation has beautiful curb appeal w/newer roof & vinyl siding (2016), brick accents, new driveway (2011), garage doors (2020) & cozy front porch. Newly painted main flr w/LVP flooring. Two-story entry w/center stairway flanked by formal living/dining spaces. Updated hearth kitchen (2018) has custom cabinets (2 pantries), peninsula island, granite & SS appli (2020). XL dinette opens to newly refinished deck (roll-out shade). Family rm shares fireplace w/kitchen. 2nd flr has 4 spacious bdrms (newly painted) & 2 full baths. Primary suite has updated tile shwr & flr (2022), whirlpool bath, 2 sinks & WI closet. Finished bsmt has rec, exercise & hobby areas, dry bar w/table area & plenty of storage. Level bkyd has mature landscaping, patio, playset & fully fenced w/new gates (2025). Close to neighborhood park, schools, tennis courts & shopping. Impressive!
- Listing Status:
- Pending
- Data Last Updated:
- August 10, 2026 at 2:48PM
- Listing Office:
- BHHS Ambassador Real Estate : 402-333-7000
- Listing Agent:
- Karen Jennings : 402-290-6296
- MLS ID:
- 22619645
- General: High CeilingsExercise RoomTwo Story EntryWhirlpoolCeiling Fan(s)Formal Dining RoomPantry
- Master Bedroom: Wall/Wall CarpetingCeiling Fan(s)Walk-In Closet(s)2nd Floor
- Master Bath: FullShowerWhirlpoolDouble Sinks
- Kitchen: 9'+ CeilingPantryLuxury Vinyl Plank
- Appliances: RefrigeratorWasherDishwasherDryerDisposalMicrowaveDouble OvenCooktop
- Dining: Wall/Wall Carpeting9'+ Ceiling
- Living Room: Wall/Wall CarpetingBay/Bow Windows9'+ Ceiling
- Family Room: Wall/Wall CarpetingFireplace9'+ CeilingCeiling Fan(s)
- Laundry: Luxury Vinyl Plank
- Basement: Partially Finished
- Flooring: CarpetCeramic TileLuxury VinylPlank
- A/C: Central Air
- Heating: Natural GasForced Air
- Fireplace: Family RoomGas LogDining RoomFireplaceFireplaces: 1
- General: Sprinkler System
- Style: Traditional
- Other Structures: PorchDeck
- Parking: AttachedGarage Door OpenerParking spaces: 3
- Roofing: Composition
- Windows: Bay Window(s)
- General: Vinyl SidingBrick/OtherTwoBlock
- HOA Amenities: TennisCommon Area MaintenancePlayground112.0Annually
- Originating MLS: Great Plains Regional MLS
- School District: Omaha
- County: Douglas
- Zoning: HILLSBOROUGH LOT 9571312955810
- Fencing: WoodFull
- Utilities: Cable AvailableElectricity AvailableNatural Gas AvailableWater AvailableSewer AvailableElectricity on Property
- Water: Public
- Sewer: Public Sewer
- Source: Great Plains Regional MLS
- Ownership: Fee Simple
This listing courtesy of Karen Jennings , BHHS Ambassador Real Estate
Monthly Payment
- Principal & Interest $
- Property Taxes $
- Home Insurance $
- VA Funding Fee $