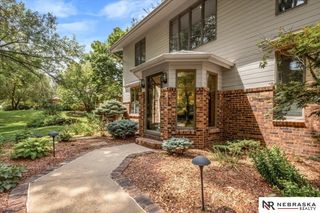
14221 Seward Street, Omaha, NE 68154
- 4 beds |
- 5 baths |
- 4,419 sqft
 Single-Family Home
  Built in 1991
  0.25acre lot
 3 car garage
  $147/sqft
  Listed 17 days ago
Property Description
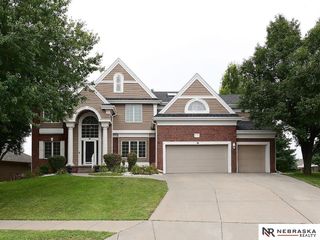
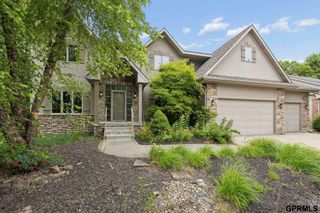
Welcome to this stunning 1½-story home in desirable Lindenwood! A dramatic 2-story entry w/ a floor-to-ceiling stone accent wall & south-facing windows creates an unforgettable first impression. The vaulted front office features oversized windows & abundant natural light. The updated kitchen offers a gas range, double ovens, abundant cabinetry, expansive counter space & a spacious eat-in dining area. The inviting living room features a cozy fireplace & wall of windows overlooking the backyard. The main-floor primary suite includes a spacious bath & oversized walk-in closet. Updated half bath, laundry room, and drop zone complete the main level. Upstairs offers 3 generous bedrooms, all with walk-in closets, plus 2 baths. Finished lower level w/ huge rec room, bar, flex room, half bath & a ton of storage. Enjoy the beautifully landscaped, fully fenced backyard from the 2-tier deck, complete with mature trees & a calming water feature for the perfect private retreat.
- Listing Status:
- Pending
- Data Last Updated:
- August 10, 2026 at 1:46PM
- Listing Office:
- Better Homes and Gardens R.E. : 402-932-5989
- Listing Agent:
- Becky Miralles : 402-708-6606
- MLS ID:
- 22621005
- General: Wet BarTwo Story EntryWhirlpool
- Master Bedroom: Wall/Wall CarpetingWalk-In Closet(s)Main Floor
- Master Bath: FullShowerWhirlpoolDouble Sinks
- Kitchen: Window CoveringFireplaceCath./Vaulted CeilingCeiling Fan(s)Dining AreaEngineered Wood
- Appliances: HumidifierRefrigeratorWasherDishwasherDryerDisposalMicrowaveDouble OvenConvection OvenCooktop
- Dining: Wall/Wall Carpeting
- Living Room: Wall/Wall CarpetingWindow CoveringFireplace9'+ CeilingEngineered Wood
- Laundry: Window CoveringEngineered Wood
- Basement: Partially Finished
- Flooring: CarpetCeramic TileEngineered Wood
- A/C: Central Air
- Heating: Natural GasForced Air
- Fireplace: KitchenLiving RoomGas LogFireplaceFireplaces: 1
- General: Sprinkler SystemLighting
- Other Structures: PorchCovered DeckDeck
- Parking: Parking spaces: 3
- Roofing: Composition
- Windows: Window Covering
- General: MasoniteBrick/OtherOne and One HalfBlock
- Originating MLS: Great Plains Regional MLS
- School District: Millard
- County: Douglas
- Zoning: Lot Fort-Two (42)Lindenwood Replatan Addition to the City of OmahaDouglas CountyNebraska.1627469683
- Fencing: WoodFull
- Utilities: Electricity AvailableNatural Gas AvailableWater AvailableSewer AvailableElectricity on Property
- Water: Public
- Sewer: Public Sewer
- Source: Great Plains Regional MLS
- Ownership: Fee Simple
This listing courtesy of Becky Miralles , Better Homes and Gardens R.E.
Monthly Payment
- Principal & Interest $
- Property Taxes $
- Home Insurance $
- VA Funding Fee $

 New - 3 days ago