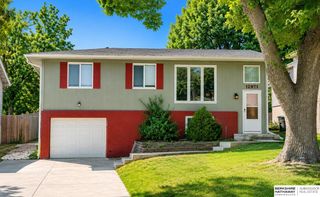
14222 Iowa Street, Omaha, NE 68142
- 3 beds |
- 3 baths |
- 1,884 sqft
 Single-Family Home
  Built in 2015
  7,623sqft lot
 2 car garage
  $180/sqft
  Listed 17 days ago
Property Description
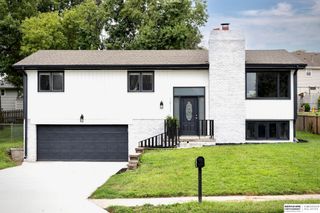
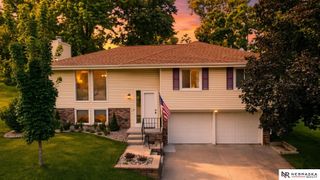
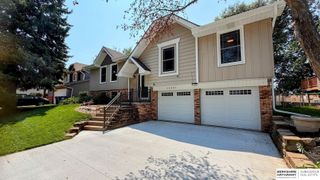
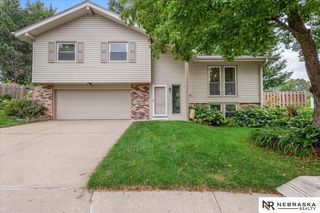
Better than new, this beautifully maintained home is truly move-in ready! Thoughtfully updated throughout, it offers modern finishes & exceptional care at every turn. The stunning, fully remodeled kitchen features new cabinetry, gorgeous quartz countertops, a stylish tile backsplash, an oversized island, & a convenient coffee bar—perfect for everyday living and entertaining. The spacious primary suite includes a massive walk-in closet & a beautifully remodeled en-suite bath. Additional updates: all new flooring & fresh interior paint throughout, new roof 2025. Step outside to enjoy the fully fenced backyard w/an extended patio, ideal for relaxing or hosting gatherings. A sprinkler system helps keep the lawn lush & green all summer long. The fully finished LL provides valuable additional living space, offering endless possibilities for a family room, home office, or recreation area. All appliances—including washer/dryer—are included, making this home truly ready for its next owner.
- Listing Status:
- Pending
- Data Last Updated:
- August 11, 2026 at 3:45PM
- Listing Office:
- BHHS Ambassador Real Estate : 402-493-4663
- Listing Agent:
- Rachel Skradski Luhrs : 402-650-4727
- MLS ID:
- 22621191
- General: Ceiling Fan(s)
- Master Bedroom: Window CoveringCath./Vaulted CeilingCeiling Fan(s)Walk-In Closet(s)Luxury Vinyl Plank2nd Floor
- Master Bath: 3/4Double Sinks
- Kitchen: Window CoveringCath./Vaulted CeilingDining AreaPantry
- Appliances: RangeRefrigeratorWasherDishwasherDryerDisposalMicrowave
- Living Room: Window CoveringFireplaceLuxury Vinyl Plank
- Laundry: Concrete Floor
- Basement: DaylightEgressPartially Finished
- Flooring: CarpetLuxury VinylPlank
- A/C: Central Air
- Heating: Natural GasForced Air
- Fireplace: Living RoomDirect-Vent Gas FireFireplaceFireplaces: 1
- General: Sprinkler System
- Other Structures: PorchDeckPatio
- Parking: Parking spaces: 2
- Roofing: Composition
- Windows: Window CoveringEgress WindowLL Daylight Windows
- General: MasoniteTri-LevelConcrete Perimeter
- HOA Amenities: 110.0Annually
- Originating MLS: Great Plains Regional MLS
- School District: Omaha
- County: Douglas
- Zoning: Lot Two Hundred Eight (208)Wood Valleya Subdivision in Douglas CountyNebraska.2505004889
- Fencing: None
- Utilities: Electricity AvailableNatural Gas AvailableWater AvailableSewer AvailableElectricity on Property
- Water: Public
- Sewer: Public Sewer
- Source: Great Plains Regional MLS
- Ownership: Fee Simple
This listing courtesy of Rachel Skradski Luhrs , BHHS Ambassador Real Estate
Monthly Payment
- Principal & Interest $
- Property Taxes $
- Home Insurance $
- VA Funding Fee $

 New - 13 hours ago