14917 H Street, Omaha, NE 68137
- 3 beds |
- 3 baths |
- 2,822 sqft
 Single-Family Home
  Built in 1995
  7,231sqft lot
 2 car garage
  $127/sqft
  Listed 17 days ago
Property Description
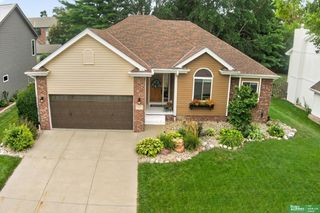
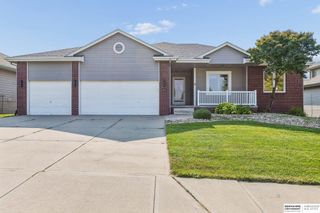
Welcome to this well-maintained ranch nestled on a beautifully landscaped lot with mature shade trees in an established neighborhood. Inside, you'll find a flexible floor plan featuring generous living spaces, a cozy fireplace, and a finished lower level offering endless possibilities for entertaining, a home theater, fitness area, home office, or guest retreat. The heated and cooled sunroom is the perfect place to enjoy your morning coffee or host family and friends while overlooking the private backyard oasis. Outside, the lush landscaping, brick walkways, and peaceful outdoor spaces create a setting that's ideal for relaxing or entertaining. The oversized and updated primary suite provides a comfortable retreat. Conveniently located near parks, shopping, dining, and easy interstate access, this home combines space, comfort, and incredible potential. With solid bones and abundant square footage, this is an great opportunity to personalize a home in one of the most desirable areas.
- Listing Status:
- Pending
- Data Last Updated:
- August 10, 2026 at 12:45PM
- Listing Office:
- BHHS Ambassador Real Estate : 402-493-4663
- Listing Agent:
- Todd Doxzon : 402-850-1900
- MLS ID:
- 22620996
- General: Ceiling Fan(s)Pantry
- Master Bedroom: Wall/Wall CarpetingCath./Vaulted CeilingCeiling Fan(s)Walk-In Closet(s)Main Floor
- Master Bath: 3/4Double Sinks
- Kitchen: Wood FloorCath./Vaulted CeilingCeiling Fan(s)Dining AreaPantrySliding Glass Door
- Appliances: RangeRefrigeratorDishwasherDisposalMicrowave
- Dining: Wall/Wall CarpetingCath./Vaulted Ceiling
- Living Room: Wall/Wall CarpetingFireplace9'+ CeilingCeiling Fan(s)
- Laundry: 9'+ Ceiling
- Basement: Partially Finished
- Flooring: CarpetCeramic TileWoodLaminate
- A/C: Central Air
- Heating: Natural GasForced Air
- Fireplace: Living RoomGas LogFireplaceFireplaces: 1
- General: Sprinkler SystemShed(s)
- Style: Ranch
- Other Structures: Shed(s)Enclosed PatioPorch
- Parking: Parking spaces: 2
- Roofing: Composition
- Windows: Skylight(s)
- General: Vinyl SidingBrick/OtherBlock
- Originating MLS: Great Plains Regional MLS
- School District: Millard
- County: Douglas
- Zoning: Lot 37Colonies Replat IVa SubdivisionAs SurveyedPlattedand Recorded in Douglas CountyNebraska.0825688922
- Fencing: WoodFullVinyl
- Utilities: Electricity AvailableNatural Gas AvailableWater AvailableSewer AvailableElectricity on Property
- Water: Public
- Sewer: Public Sewer
- Source: Great Plains Regional MLS
- Ownership: Fee Simple
This listing courtesy of Todd Doxzon , BHHS Ambassador Real Estate
Monthly Payment
- Principal & Interest $
- Property Taxes $
- Home Insurance $
- VA Funding Fee $

 New - 1 day ago