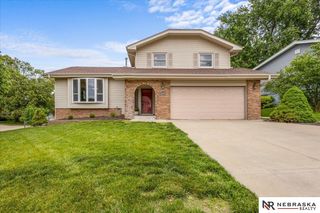
15072 Meredith Avenue, Omaha, NE 68116
- 4 beds |
- 4 baths |
- 2,498 sqft
 Single-Family Home
  Built in 2003
  6,534sqft lot
 3 car garage
  $158/sqft
  Listed 1 day ago
Property Description
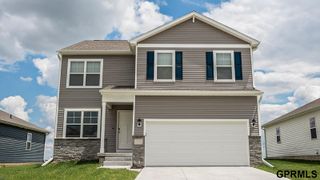
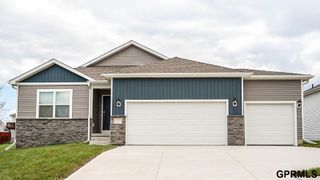
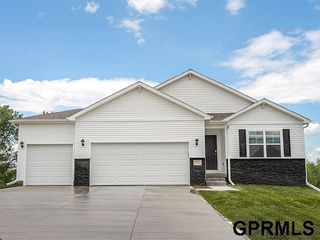
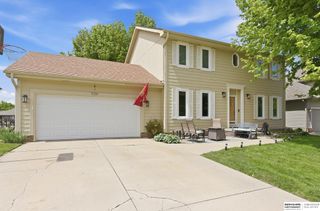
Rare opportunity to own a meticulously maintained gem in a lovely, established neighborhood! This home offers a brand new roof. The functional floor plan boasts a hard-to-find 3-car garage and a spacious updated kitchen featuring an open feel, tile backsplash, and sleek flooring. Designed for entertaining, the main level offers both a large living room and a cozy family room, plus the convenience of main-floor laundry. Retreat to the master suite, complete with a massive walk-in closet and a stunning full bath. The walkout basement is a true standout, offering significantly more square footage than average, including a 4th bedroom/media room pre-wired for 7.1 surround sound and a new bathroom. All this sits on a large, flat walkout lot just minutes from the area’s best shopping, dining, and entertainment."
- Listing Status:
- Active
- Date Added:
- May 23, 2026
- Data Last Updated:
- May 25, 2026 at 1:45AM
- Listing Office:
- Realty ONE Group Sterling : 402-934-0074
- Listing Agent:
- Steve Minino : 402-990-9658
- MLS ID:
- 22614414
- Other Structures: PorchDeckPatio
- Parking: AttachedGarage Door OpenerParking spaces: 3
- Roofing: Composition
- Windows: Window Covering
- General: MasoniteTwoConcrete Perimeter
- Originating MLS: Great Plains Regional MLS
- School District: Omaha
- County: Douglas
- Zoning: Westin Hills West Lot 3092532190392
- Fencing: FullPrivacy
- Utilities: Cable Available
- Water: Public
- Sewer: Public Sewer
- Source: Great Plains Regional MLS
- Ownership: Fee Simple
This listing courtesy of Steve Minino , Realty ONE Group Sterling
Monthly Payment
- Principal & Interest $
- Property Taxes $
- Home Insurance $
- VA Funding Fee $

 New - 1 day ago