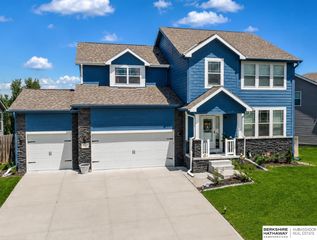
15105 Boyd Street, Omaha, NE 68116
- 6 beds |
- 4 baths |
- 4,414 sqft
 Single-Family Home
  Built in 2001
  0.36acre lot
 3 car garage
  $127/sqft
  Listed 1 month ago
Property Description
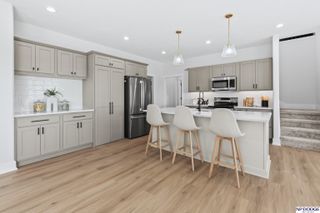
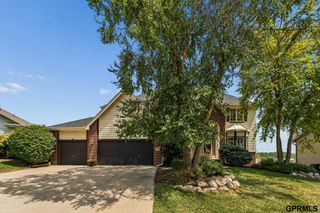
Exceptionally updated & pre-inspected this walkout 2-story in sought-after Torrey Pines is one you won't want to miss. Grand foyer w soaring ceilings welcomes you where the main level offers a private office, formal dining, expansive windows & an open-concept layout. The oversized kitchen ftrs a large center island, abundant cabinetry, generous prep space& flows seamlessly into the great room accented by stunning custom built-ins w a cozy fireplace. Step outside to the composite deck(24) creating the perfect indoor-outdoor space. Upstairs, find 4 generously sized BRs, including a spacious primary suite w an oversized walk-in closet, jetted tub & dual vanities. The finished walkout has 2 more BRs, is built for entertaining w a wet bar, direct access to the newly expanded patio(24)& a fully fenced backyard (.36 acres) w mature, meticulously maintained landscaping. Major improvements include high-impact shingles(18) exterior paint(23) new AC units(25) new LVP(25). Start enjoying today!
- Listing Status:
- Pending
- Data Last Updated:
- August 10, 2026 at 2:48PM
- Listing Office:
- BHHS Ambassador Real Estate : 402-493-4663
- Listing Agent:
- Libby Long : 402-699-7394
- MLS ID:
- 22619338
- General: High CeilingsTwo Story EntryWhirlpool2nd KitchenCeiling Fan(s)Formal Dining Room
- Master Bedroom: Cath./Vaulted CeilingCeiling Fan(s)Walk-In Closet(s)2nd Floor
- Master Bath: FullShowerWhirlpoolDouble Sinks
- Kitchen: Wood Floor9'+ CeilingDining Area
- Appliances: Humidifier
- Dining: Cath./Vaulted Ceiling
- Living Room: Wall/Wall CarpetingWindow CoveringFireplace9'+ CeilingCeiling Fan(s)
- Laundry: 9'+ Ceiling
- Basement: DaylightEgressWalk-Out AccessFinished
- Flooring: CarpetWoodVinylLuxury VinylTile
- A/C: Central AirZoned
- Heating: Natural GasForced AirZoned
- Fireplace: Recreation RoomLiving RoomFireplaceFireplaces: 1
- General: Sprinkler System
- Other Structures: PorchDeckPatio
- Parking: Heated GarageBuilt-InGarageGarage Door OpenerParking spaces: 3
- Roofing: Composition
- Windows: Window CoveringEgress WindowLL Daylight Windows
- General: MasoniteBrick/OtherTwoConcrete Perimeter
- HOA Amenities: 103.0Annually
- Originating MLS: Great Plains Regional MLS
- School District: Omaha
- County: Douglas
- Zoning: TORREY PINES LOT 99 BLOCK 0 105.68X1502326349271
- Fencing: WoodFullVinyl
- Water: Public
- Sewer: Public Sewer
- Source: Great Plains Regional MLS
- Ownership: Fee Simple
This listing courtesy of Libby Long , BHHS Ambassador Real Estate
Monthly Payment
- Principal & Interest $
- Property Taxes $
- Home Insurance $
- VA Funding Fee $

 New - 2 days ago