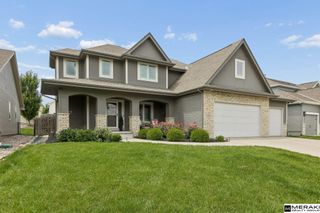
15110 Sahler Street, Omaha, NE 68116
- 5 beds |
- 4 baths |
- 3,528 sqft
 Single-Family Home
  Built in 1999
  0.37acre lot
 3 car garage
  $170/sqft
  Listed 20 days ago
Property Description
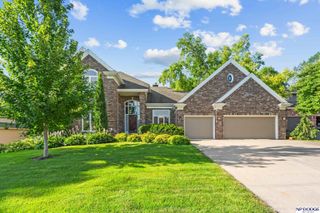
Outdoor living at its BEST! This amazing property offers a heated in-ground resort-style pool featuring a waterfall, LED lighting, and a beautifully landscaped, fully fenced backyard with a private evergreen backdrop. Perched on an oversized lot, enjoy incredible sky views from the new maintenance-free composite deck (2023). The updated kitchen offers abundant cabinetry, granite countertops, and brand-new top-of-the-line stainless steel appliances. Washer and dryer stay. Large primary bedroom with two closets, a vaulted ceiling, and an updated full bath. The lower-level features new carpet, a spacious rec room with a double-sided fireplace, two bedrooms, a ¾ bath, plus the huge 5th bedroom is also ideal for a theater, office, or workout room. Oversized 3-car garage, full brick front, and covered porch. Quality updates include Pella windows (2017), Trane furnace & A/C (2016), and a Kinetico on-demand water softener (2024). In excellent condition!
- Listing Status:
- Active
- Data Last Updated:
- July 28, 2026 at 8:45PM
- Listing Office:
- BHHS Ambassador Real Estate : 402-493-4663
- Listing Agent:
- Deb Ellis : 402-706-1003
- MLS ID:
- 22619133
- General: Sprinkler System
- Style: RanchTraditional
- Other Structures: Covered Patio
- Pool: In Ground
- Parking: AttachedParking spaces: 3
- Roofing: Composition
- Windows: Window CoveringBay Window(s)
- General: BrickMasoniteConcrete Perimeter
- HOA Amenities: Common Area Maintenance100.0Annually
- Originating MLS: Great Plains Regional MLS
- School District: Omaha
- County: Douglas
- Zoning: Torrey Pines LOT 90 Block 0 Irreg2326349253
- Fencing: WoodVinyl
- Utilities: Electricity AvailableNatural Gas AvailableWater AvailableSewer AvailableFiber OpticCable AvailableElectricity on Property
- Water: Public
- Sewer: Public Sewer
- Source: Great Plains Regional MLS
- Ownership: Fee Simple
This listing courtesy of Deb Ellis , BHHS Ambassador Real Estate
Monthly Payment
- Principal & Interest $
- Property Taxes $
- Home Insurance $
- VA Funding Fee $

 New - 9 hours ago