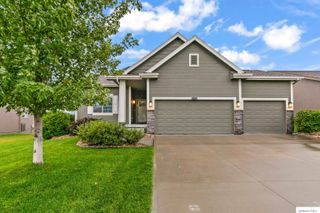
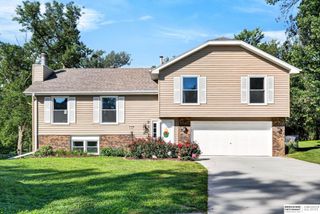
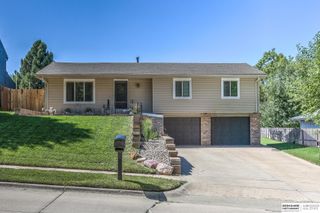
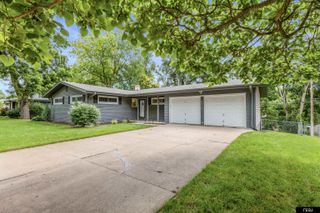
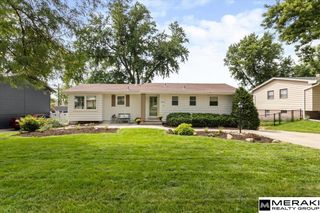
15123 Bemis Street, Omaha, NE 68154
- 4 beds |
- 3 baths |
- 2,122 sqft
 Single-Family Home
  Built in 1982
  7,405sqft lot
 2 car garage
  $172/sqft
  Listed 3 days ago
Property Description
Fresh updates, an abundance of space and a location that keeps you connected to it all. This move-in ready home has new carpet and fresh paint, creating a clean slate from the moment you walk in. The main level offers plenty of room to spread out with a separate family room, front dining room and spacious living room anchored by a cozy fireplace and cathedral ceilings. The impressive eat-in kitchen pairs granite counters with ample cabinetry, generous prep space and all appliances included while the primary suite features a 3/4 bath. Extend your living space into the finished basement with LVP flooring, 4th bed, bath and plenty of storage. Out back, the flat, fully fenced yard is ready for everything from weekend entertaining to daily play. Just minutes from the growing Heartwood Preserve area with amenities galore, quick access to the Dodge Expressway and a nearby neighborhood park, this home puts convenience right outside your door.
- Listing Status:
- Active
- Date Added:
- September 18, 2026
- Data Last Updated:
- September 22, 2026 at 7:45AM
- Listing Office:
- BHHS Ambassador Real Estate : 402-493-4663
- Listing Agent:
- Megan Owens : 402-689-4984
- MLS ID:
- 22627059
- General: Sprinkler System
- Other Structures: PorchDeck
- Parking: Parking spaces: 2
- Roofing: Composition
- Windows: LL Daylight Windows
- General: MasoniteBrick/OtherSplit EntryBlock
- Originating MLS: Great Plains Regional MLS
- School District: Millard
- County: Douglas
- Zoning: Lot 105Pepperwoodan Addition to the City of Omahaas surveyedplatted and recorded in Douglas CountyNebraska.2008875208
- Fencing: WoodFull
- Utilities: Electricity AvailableNatural Gas AvailableWater AvailableSewer AvailableElectricity on Property
- Water: Public
- Sewer: Public Sewer
- Source: Great Plains Regional MLS
- Ownership: Fee Simple
This listing courtesy of Megan Owens , BHHS Ambassador Real Estate
Monthly Payment
- Principal & Interest $
- Property Taxes $
- Home Insurance $
- VA Funding Fee $

 New - 2 days ago