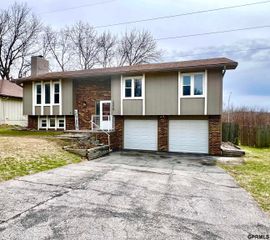
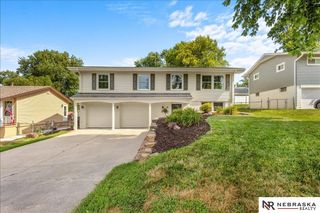
15124 Birch Street, Omaha, NE 68116
- 3 beds |
- 3 baths |
- 1,992 sqft
 Single-Family Home
  Built in 1995
  7,492sqft lot
 2 car garage
  $166/sqft
  Listed 8 days ago
Property Description
Welcome home to this spacious and well-maintained tri-level located on a quiet street in a desirable family-friendly neighborhood! This 3-bedroom, 3-bathroom, 2-car home features multiple living areas designed for both everyday living and entertaining. The bright eat-in kitchen overlooks the welcoming family room, where a cozy fireplace serves as the focal point, creating a warm and connected gathering space. Just off the kitchen, the formal dining room provides the perfect setting for holiday meals and entertaining guests. The primary suite features a private en-suite bath, creating a comfortable retreat. Step outside to the flat, fully fenced backyard ideal for kids, pets, and outdoor gatherings. Conveniently located near shopping, dining, parks, schools, and major commuting routes, this home offers the perfect combination of comfort, functionality, and location.
- Listing Status:
- Active
- Data Last Updated:
- July 29, 2026 at 6:45AM
- Listing Office:
- BHHS Ambassador Real Estate : 402-493-4663
- Listing Agent:
- Mandy Bierman : 402-212-6208
- MLS ID:
- 22620656
- General: Sprinkler System
- Other Structures: PorchPatio
- Parking: Built-InGarageGarage Door OpenerParking spaces: 2
- Roofing: Composition
- Windows: Window CoveringLL Daylight WindowsSkylight(s)
- General: MasoniteBrick/OtherTri-LevelBlock
- Originating MLS: Great Plains Regional MLS
- School District: Omaha
- County: Douglas
- Zoning: Lot 76Highland Parkan Addition to the City of Omahaas surveyedplatted and recorded in Douglas CountyNebraska.1310075150
- Fencing: WoodFull
- Utilities: Electricity AvailableNatural Gas AvailableWater AvailableSewer AvailableElectricity on Property
- Water: Public
- Sewer: Public Sewer
- Source: Great Plains Regional MLS
- Ownership: Fee Simple
This listing courtesy of Mandy Bierman , BHHS Ambassador Real Estate
Monthly Payment
- Principal & Interest $
- Property Taxes $
- Home Insurance $
- VA Funding Fee $

 New - 3 days ago