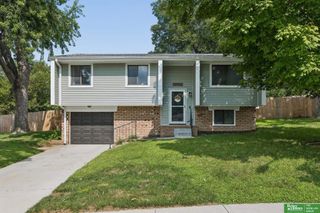
15804 Cottonwood Avenue, Omaha, NE 68136
- 3 beds |
- 2 baths |
- 1,337 sqft
 Single-Family Home
  Built in 2004
  6,055sqft lot
 2 car garage
  $221/sqft
  Listed 1 day ago
Property Description
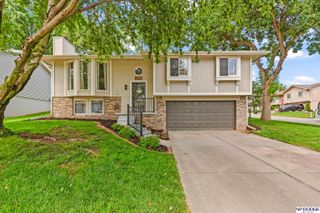
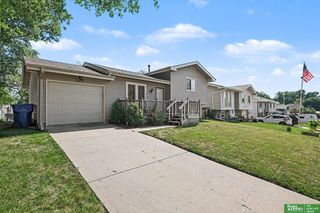
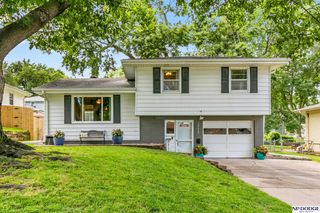
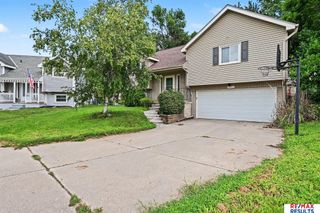
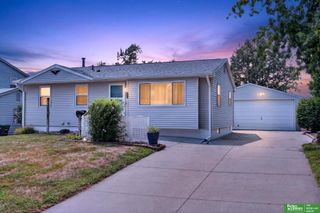
Showings begin Aug 20th. South facing, tri-level in popular Springhill! 3 BD 2 BA 2 Car garage with neutral color palette throughout. Newer vinyl flooring on main level with soaring ceilings. Kitchen has solid wood 42" cabinets, pantry closet and gas range. Primary BD has vaulted ceiling, fan, walk-in closet and 3/4 BA. Cozy family room has a ceiling fan, fireplace and carpet. Basement has utility area, sump pump (2017) and is drywalled, ready for you to finish. All appliances stay. Dryer (2026), water heater (2024), microwave (2017), washer (2015). Driveway, walkway and front steps all replaced in 2023. Roof (2019). Fully fenced yard with privacy fence. Here's your chance to get into Millard Public Schools, be close to the interstate and to many amenities!
- Listing Status:
- Active
- Date Added:
- August 20, 2026
- Data Last Updated:
- August 20, 2026 at 7:45AM
- Listing Office:
- Better Homes and Gardens R.E. : 402-932-5989
- Listing Agent:
- Jen Magilton : 402-212-1997
- MLS ID:
- 22623600
- General: Drain Tile
- Style: Traditional
- Other Structures: Porch
- Parking: Parking spaces: 2
- Roofing: Composition
- Windows: Window Covering
- General: Vinyl SidingBrick/OtherTri-LevelConcrete Perimeter
- Originating MLS: Great Plains Regional MLS
- School District: Millard
- County: Sarpy
- Zoning: LOT 104 SPRINGHILL011578922
- Fencing: Chain LinkPrivacy
- Utilities: Cable AvailableElectricity AvailableNatural Gas AvailableWater AvailableSewer AvailableElectricity on Property
- Water: Public
- Sewer: Public Sewer
- Source: Great Plains Regional MLS
- Ownership: Fee Simple
This listing courtesy of Jen Magilton , Better Homes and Gardens R.E.
Monthly Payment
- Principal & Interest $
- Property Taxes $
- Home Insurance $
- VA Funding Fee $

 New - 15 hours ago