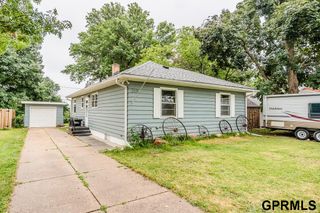
1601 N 60th Street, Omaha, NE 68104
- 3 beds |
- 2 baths |
- 1,796 sqft
 Single-Family Home
  Built in 1957
  6,970sqft lot
 1 car garage
  $153/sqft
  Listed 5 days ago
Property Description
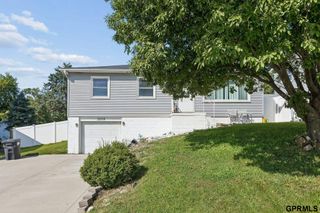
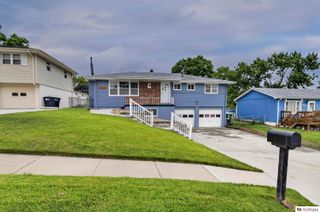
This is it!!! The one you've been waiting for!!! Clean & bright 3bd/2bth/1 car with nearly 1,800 finished square feet, in an excellent location, near everything and perfect for entertaining! Main floor boasts newly refinished hardwood floors throughout with tons of natural light; spacious eat-in kitchen with all appliances, LVT flooring & tons of counter space; terrific for holiday gatherings and your next dinner party! You'll love the quiet basement retreat with large family room, an additional 3/4 bath & separate bonus room for private office, studio, playroom, exercise, cozy movie nights, or the Big Game! Fully fenced backyard w/mature trees, patio with fire-pit; just terrific for barbeque season! Fantastic location near schools, parks, restaurants, Benson, Dundee, Aksarben, Blackstone, UNO and Creighton!!! Many newer fixtures, paint and appliances and tons of off-street parking! Move-in ready for quick closing and won't last long! Call to schedule your private viewing today!!!
- Listing Status:
- Active
- Data Last Updated:
- July 28, 2026 at 11:45PM
- Listing Office:
- Hike Real Estate PC Bellevue : 402-291-2500
- Listing Agent:
- Justin Gomez : 402-612-2429
- MLS ID:
- 22621032
- Style: Raised Ranch
- Other Structures: Patio
- Parking: Parking spaces: 1
- Roofing: Composition
- Windows: Window Covering
- General: Vinyl SidingBrick/OtherBlock
- Originating MLS: Great Plains Regional MLS
- School District: Omaha
- County: Douglas
- Zoning: WEST COUNTRY CLUB HEIGHTS LOT 21 BLOCK 1 W 115 FT2434790000
- Fencing: Chain LinkFull
- Utilities: Cable AvailableElectricity AvailableNatural Gas AvailableWater AvailableSewer AvailableStorm SewerPhone AvailableElectricity on Property
- Water: Public
- Sewer: Public Sewer
- Source: Great Plains Regional MLS
- Ownership: Fee Simple
This listing courtesy of Justin Gomez , Hike Real Estate PC Bellevue
Monthly Payment
- Principal & Interest $
- Property Taxes $
- Home Insurance $
- VA Funding Fee $

 New - 3 hours ago