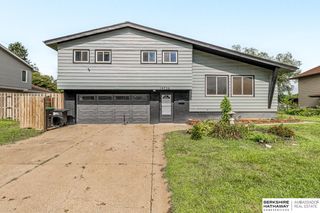
16419 Pierce Street, Omaha, NE 68130
- 3 beds |
- 3 baths |
- 1,704 sqft
 Single-Family Home
  Built in 1971
  9,583sqft lot
 2 car garage
  $191/sqft
  Listed 12 days ago
Property Description
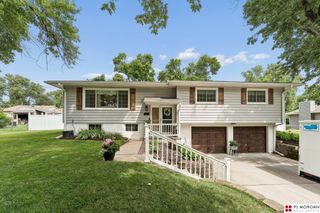
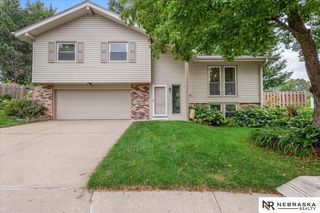
Tucked into Pacific Heights, this updated raised ranch offers a comfortable blend of style, space and some seriously appealing recent improvements. The kitchen is full of personality with marble countertops, floating shelves, under-cabinet lighting, stainless steel appliances and a gas range, all opening to the main living area. The spacious primary suite includes a walk-in closet and updated private 3/4 bath, while the finished lower level adds a cozy second living space with a wood-burning fireplace and convenient half bath. French doors lead to a large patio and fully fenced backyard surrounded by mature landscaping, with plenty of usable lawn and a storage shed for the extras. Major improvements include the furnace in 2019, A/C in 2020, sewer line in 2022, roof in 2025 and stacked washer/dryer in 2026. Located in the Millard North attendance area, with a potential 2.25% assumable VA loan available to qualified buyers.
- Listing Status:
- Pending
- Date Added:
- July 31, 2026
- Data Last Updated:
- August 10, 2026 at 12:45PM
- Listing Office:
- Coldwell Banker NHS RE : 402-592-9200
- Listing Agent:
- Ashley Jantz : 402-707-8530
- MLS ID:
- 22621506
- General: WhirlpoolCeiling Fan(s)
- Master Bedroom: Wall/Wall CarpetingCeiling Fan(s)Walk-In Closet(s)Main Floor
- Master Bath: 3/4
- Kitchen: Ceramic Tile FloorWindow CoveringDining Area
- Appliances: Humidifier
- Living Room: Ceramic Tile FloorWindow Covering
- Family Room: Window CoveringFireplaceLuxury Vinyl Plank
- Laundry: Ceramic Tile FloorWindow Covering
- Basement: Other WindowFinished
- Flooring: CarpetCeramic TileLuxury VinylPlank
- A/C: Central Air
- Heating: Natural GasForced Air
- Fireplace: Family RoomWood BurningFireplaceFireplaces: 1
- General: LightingShed(s)
- Style: Raised Ranch
- Other Structures: Shed(s)PorchPatio
- Parking: Parking spaces: 2
- Roofing: Composition
- Windows: Window Covering
- General: MasoniteBlock
- Originating MLS: Great Plains Regional MLS
- School District: Millard
- County: Douglas
- Zoning: PACIFIC HEIGHTS LOT 15 BLOCK 61934241222
- Fencing: Chain LinkFull
- Utilities: Electricity AvailableNatural Gas AvailableWater AvailableSewer AvailableElectricity on Property
- Water: Public
- Sewer: Public Sewer
- Source: Great Plains Regional MLS
- Ownership: Fee Simple
This listing courtesy of Ashley Jantz , Coldwell Banker NHS RE
Monthly Payment
- Principal & Interest $
- Property Taxes $
- Home Insurance $
- VA Funding Fee $

 New - 2 hours ago