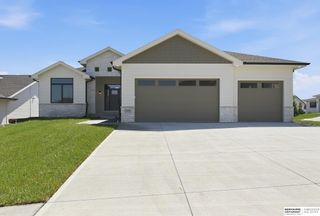
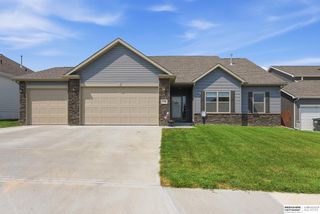
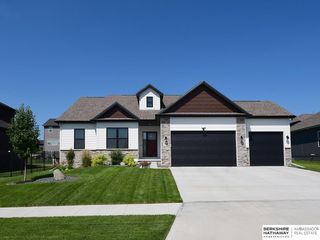
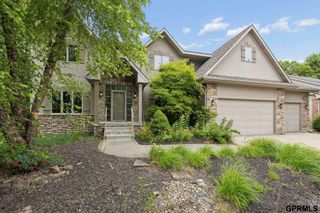
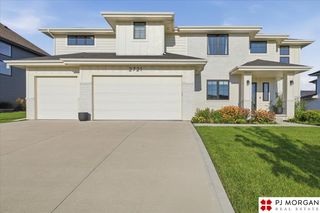
16901 Vernon Avenue, Omaha, NE 68116
- 5 beds |
- 4 baths |
- 3,736 sqft
 Single-Family Home
  Built in 2025
  9,801sqft lot
 3 car garage
  $177/sqft
  Listed 2 months ago
Property Description
Welcome to this extraordinary luxury residence in one of Omaha’s most desirable neighborhoods! Completely finished with high-end custom upgrades with 5 bedrooms, 1 bonus room, a private office, big gym room and exceptional space for comfortable living and entertaining. The striking stone exterior, designer garage doors, premium landscaping, upscale deck, and elegant finishes create incredible curb appeal. Inside features luxury LVP flooring, oversized trims, custom accent walls, Italian crystal lighting, and a beautifully upgraded chef’s kitchen with glass appliances, ceiling-height cabinetry, soft-close drawers, and luxury porcelain finishes. Spa-inspired bathrooms include custom tile showers, hydrotherapy systems, LED mirrors, and marble-style flooring. The fully finished basement includes a wet bar and executive office. Smart home features, security system, upgraded garage kitchenette, and included décor make this home truly move-in ready. Call today for a private showing!
- Listing Status:
- Active
- Data Last Updated:
- August 10, 2026 at 3:45PM
- Listing Office:
- eXp Realty LLC : 866-308-2448
- Listing Agent:
- Linh Bui : 402-419-9564
- MLS ID:
- 22614524
- General: Sprinkler System
- Style: Ranch
- Other Structures: PorchDeck
- Parking: AttachedParking spaces: 3
- Roofing: Composition
- General: Block
- HOA Amenities: 125.0Annually
- Originating MLS: Great Plains Regional MLS
- School District: Bennington
- County: Douglas
- Zoning: LAKEVIEW 168 LOT 62 BLOCK 0 LOT 62 9804 SQFT1604290222
- Fencing: Iron
- Water: Public
- Sewer: Public Sewer
- Source: Great Plains Regional MLS
- Ownership: Fee Simple
This listing courtesy of Linh Bui , eXp Realty LLC
Monthly Payment
- Principal & Interest $
- Property Taxes $
- Home Insurance $
- VA Funding Fee $

 New - 2 days ago