$259,000
1704 N 56th Street, Omaha, NE 68104
- 3 beds |
- 2 baths |
- 1,804 sqft
 Single-Family Home
  Built in 1953
  6,970sqft lot
 1 car garage
  $144/sqft
  Listed 1 month ago
Property Description
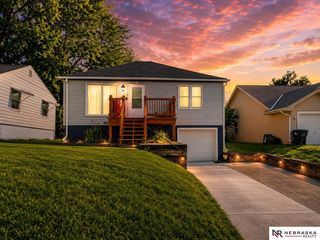
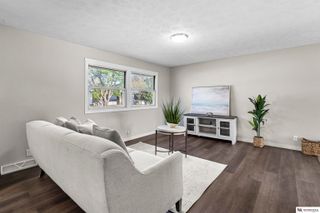
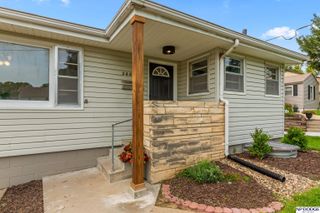
Check out this walk out raised ranch in the sought after Country Club area. As soon as you enter you're sure to be impressed by the beautiful newly refinished wood floors and modern, neutral finishes. The living room is bright and spacious, and the kitchen features brand new stainless appliances. The dining area walks out to a deck overlooking the fenced back yard. The walk out lower level has brand new carpet and a 2nd bathroom. All windows have been updated, and the HVAC and water heater are newer. Single car garage with new opener and a two car driveway. Low maintenance vinyl siding.
- Listing Status:
- Pending
- Data Last Updated:
- August 10, 2026 at 3:45PM
- Listing Office:
- Nebraska Realty : 402-491-0100
- Listing Agent:
- Nick Pierce : 402-578-5490
- MLS ID:
- 22619632
- Master Bedroom: Main Floor
- Appliances: RangeRefrigeratorDishwasherDisposal
- Basement: Walk-Out Access
- Flooring: Concrete
- A/C: Central Air
- Heating: Natural GasForced Air
- Fireplace: Fireplaces: 0
- Style: Raised Ranch
- Other Structures: PorchDeck
- Parking: Built-InGarageExtra Parking SlabParking spaces: 1
- Roofing: Composition
- General: Vinyl SidingBlock
- Originating MLS: Great Plains Regional MLS
- School District: Omaha
- County: Douglas
- Zoning: SCHLESINGERS ADD LOT 26 BLOCK 12 E 8.2 S 70 FT LT 24 & S 70 FT LTS 25 &2154810000
- Fencing: Chain Link
- Water: Public
- Sewer: Public Sewer
- Source: Great Plains Regional MLS
- Ownership: Fee Simple
This listing courtesy of Nick Pierce , Nebraska Realty
Monthly Payment
$Est. Payment
- Principal & Interest $
- Property Taxes $
- Home Insurance $
- VA Funding Fee $

 New - 2 hours ago