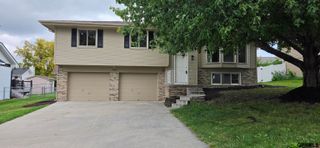
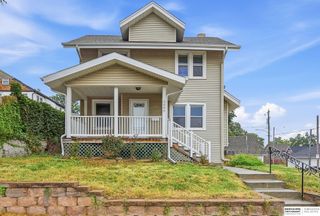
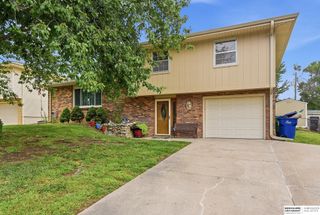
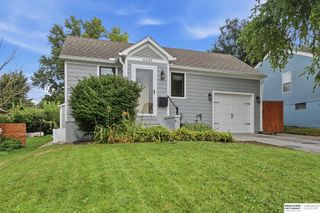
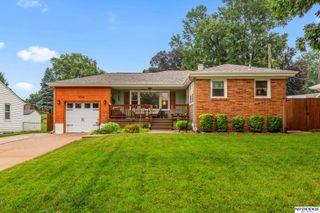
1710 S 55 Street, Omaha, NE 68106
- 3 beds |
- 2 baths |
- 1,530 sqft
 Single-Family Home
  Built in 1923
  10,019sqft lot
 1 car garage
  $216/sqft
  Listed 11 days ago
Property Description
Open Sun 1-3 Truly a must see: surrounded by lush landscaping and mature trees, this home offers treehouse vibes with ample privacy. Hidden in plain sight, this home sits high and sightly with room to entertain and escape. Patio is built with reclaimed bricks from historic Little Italy sidewalks from the 70’s- a piece of history in the backyard. Walk in to pristine hardwood floors with tons of natural light, designer lighting and a charming brick feature fireplace. The cutest chef’s kitchen is updated and appointed with custom cabinetry, granite countertops and stainless appliances. The main level also features two generously sized bedrooms and a beautifully remodeled bathroom. The second floor is dedicated to a private primary suite, also with original hardwoods, sitting area, en-suite bathroom and generous storage. The lower level offers a versatile flex room and even more storage. Garage and bonus parking pad with alley access. Pre-inspected for peace of mind.
- Listing Status:
- Active
- Data Last Updated:
- August 10, 2026 at 2:48PM
- Listing Office:
- BHHS Ambassador Real Estate : 402-493-4663
- Listing Agent:
- Tanner Snow : 402-999-6710
- MLS ID:
- 22621553
- General: Shed(s)
- Other Structures: Shed(s)PorchEnclosed PorchPatio
- Parking: Parking spaces: 1
- Roofing: Composition
- Windows: Window CoveringSkylight(s)
- General: Vinyl SidingOne and One HalfBlock
- Originating MLS: Great Plains Regional MLS
- School District: Omaha
- County: Douglas
- Zoning: BROOKLINE TERRACE LOT 45BLOCK 0 LT 44 & 1/2 VAC ALLEYADJ & LT 450725300000
- Fencing: Chain LinkWoodPartial
- Utilities: Electricity AvailableNatural Gas AvailableWater AvailableSewer AvailableElectricity on Property
- Water: Public
- Sewer: Public Sewer
- Source: Great Plains Regional MLS
- Ownership: Fee Simple
This listing courtesy of Tanner Snow , BHHS Ambassador Real Estate
Monthly Payment
- Principal & Interest $
- Property Taxes $
- Home Insurance $
- VA Funding Fee $

 New - 17 hours ago