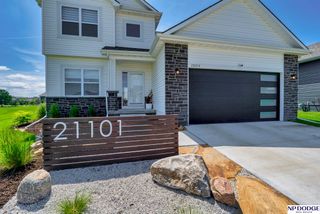
17318 Redman Circle, Omaha, NE 68116
- 4 beds |
- 3 baths |
- 3,714 sqft
 Single-Family Home
  Built in 2008
  9,583sqft lot
 4 car garage
  $168/sqft
  Listed 1 month ago
Property Description
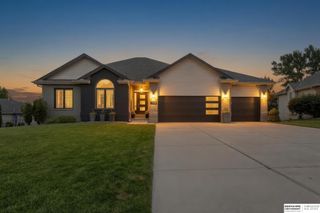
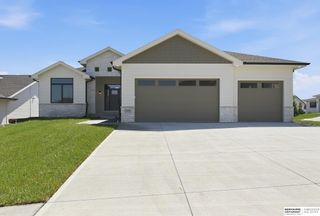
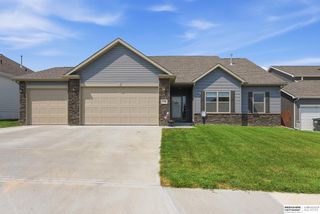
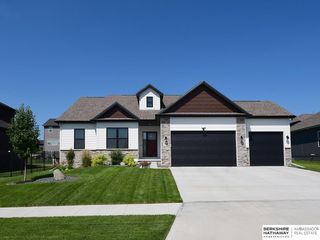
Well-maintained ranch home in the heart of Elkhorn North area! This home was built by Regency Homes. Located on a nice quiet Cul-De-Sac. Very nice decorative white vinyl full fence. Mature landscaping. Very open floor plan w/ 9-10' ceilings throughout. LR boasts beautiful stone fireplace w/ lots of windows. Formal DR also has pretty stone on wall, which opens into LR & Kitchen. Nice sized kitchen w/ raised breakfast bar, walk-in pantry, newer appliances 2022-2023, granite countertops, undercabinet lighting, & lots of canned lighting throughout. Ceramic tile on majority of main floor living area. All carpets in home replaced 2022. Roof 2024. Most of entire interior paint done 2026. Primary BR walk-in closet, extra closet, & addt'l bonus room. All Bedrooms are very spacious, fresh paint, & new CF. Beautiful backyard view to open field. Nice, covered deck, just re-stained July 2026. Huge beautiful, paved patio. Walking distance to all schools & Lake Flanagan. Close to bike trails.
- Listing Status:
- Active
- Date Added:
- July 10, 2026
- Data Last Updated:
- August 10, 2026 at 2:48PM
- Listing Office:
- BHHS Ambassador Real Estate : 402-493-4663
- Listing Agent:
- Mary Novak : 402-681-2452
- MLS ID:
- 22618712
- General: Sprinkler System
- Style: RanchTraditional
- Other Structures: PorchCovered DeckPatio
- Parking: AttachedGarage Door OpenerParking spaces: 4
- Roofing: Composition
- Windows: Window Covering
- General: StoneStuccoConcrete Perimeter
- Originating MLS: Great Plains Regional MLS
- School District: Elkhorn
- County: Douglas
- Zoning: Sagewood Lot 43 Block 0 Irregular2144917084
- Fencing: FullVinyl
- Utilities: Cable AvailableElectricity AvailableNatural Gas AvailableWater AvailableSewer AvailableFiber OpticElectricity on Property
- Water: Public
- Sewer: Public Sewer
- Source: Great Plains Regional MLS
- Ownership: Fee Simple
This listing courtesy of Mary Novak , BHHS Ambassador Real Estate
Monthly Payment
- Principal & Interest $
- Property Taxes $
- Home Insurance $
- VA Funding Fee $

 New - 2 days ago