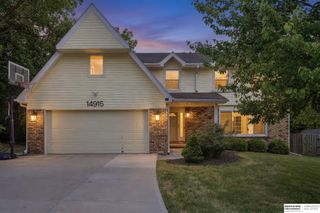
17321 Spencer Street, Omaha, NE 68116
- 5 beds |
- 3 baths |
- 3,247 sqft
 Single-Family Home
  Built in 2004
  0.27acre lot
 3 car garage
  $151/sqft
  Listed 1 month ago
Property Description
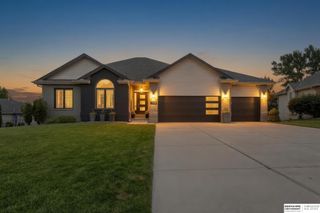
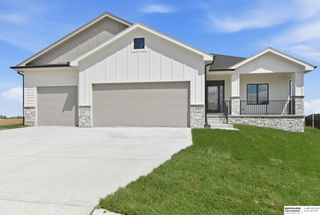
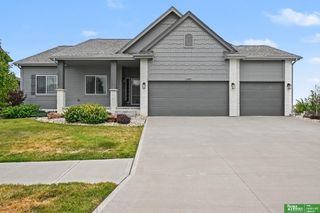
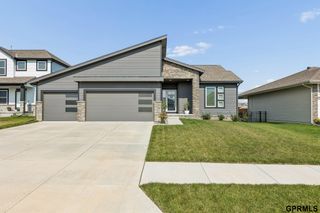
Welcome to this spacious and updated 5-bed, 3-bath home offering convenience and thoughtful upgrades throughout. The freshly painted interior creates a warm, inviting atmosphere, complemented by new light fixtures. The kitchen features a new dishwasher and disposal, while the laundry area includes a brand-new washer and dryer that will stay with the home. Step outside to a flat, fenced yard perfect for kids, pets, and outdoor fun, along with a large deck ideal for entertaining. A storage shed provides extra space. The 3-car garage offers abundant parking and storage options. Located just moments from a nearby elementary school and a neighborhood park, this home blends practicality with lifestyle. With a new furnace and several appliance upgrades, it's truly move-in ready.
- Listing Status:
- Pending
- Date Added:
- July 9, 2026
- Data Last Updated:
- August 10, 2026 at 2:48PM
- Listing Office:
- BHHS Ambassador Real Estate : 402-333-7000
- Listing Agent:
- Peggy Zach : 402-598-0603
- MLS ID:
- 22619107
- General: High CeilingsWhirlpoolCeiling Fan(s)Drain TilePantry
- Master Bedroom: Wall/Wall Carpeting9'+ CeilingWalk-In Closet(s)Main Floor
- Master Bath: FullShowerWhirlpoolDouble Sinks
- Kitchen: Wood FloorBay/Bow Windows9'+ CeilingDining AreaPantryBalcony/Deck
- Appliances: RangeWasherDishwasherDryerDisposalMicrowave
- Living Room: Wall/Wall CarpetingWindow CoveringFireplace9'+ CeilingCeiling Fan(s)
- Family Room: Wall/Wall CarpetingWindow Covering
- Basement: DaylightPartially Finished
- Flooring: CarpetWoodLaminate
- A/C: Central Air
- Heating: Natural GasForced Air
- Fireplace: Living RoomDirect-Vent Gas FireFireplaceFireplaces: 1
- General: Sprinkler SystemShed(s)
- Style: RanchTraditional
- Other Structures: Shed(s)PorchDeck
- Parking: AttachedGarage Door OpenerParking spaces: 3
- Roofing: Composition
- Windows: Window CoveringLL Daylight Windows
- General: MasoniteBrick/OtherConcrete Perimeter
- Originating MLS: Great Plains Regional MLS
- School District: Elkhorn
- County: Douglas
- Zoning: Whispering Ridge Lot 1922532189077
- Fencing: WoodFull
- Utilities: Cable AvailableElectricity AvailableNatural Gas AvailableWater AvailableElectricity on Property
- Water: Public
- Sewer: Public Sewer
- Source: Great Plains Regional MLS
- Ownership: Fee Simple
This listing courtesy of Peggy Zach , BHHS Ambassador Real Estate
Monthly Payment
- Principal & Interest $
- Property Taxes $
- Home Insurance $
- VA Funding Fee $

 New - 2 days ago