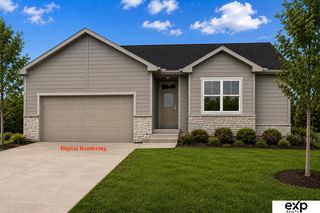
17419 Riviera Drive, Omaha, NE 68136
- 3 beds |
- 3 baths |
- 3,435 sqft
 Town Home
  Built in 2000
  3,485sqft lot
 2 car garage
  $169/sqft
  Listed 16 days ago
Property Description
Pending... Accepting backup offers...Tiburon Pointe is a private, gated community offering peaceful, luxurious living. This beautifully remodeled 3-bedroom, 3 bath ranch villa features a unique floor plan overlooking the Tiburon Golf Course. The HOA covers lawn care, snow removal, sprinklers, water, garbage, siding and roof maintenance. The elegant foyer with a skylight and new tile opens to a cathedral ceiling living room with a cozy gas fireplace and stunning golf course views. The gourmet kitchen includes granite countertops, a large island, refinished wood floors, and a formal dining room. The spacious primary suite offers a vaulted ceiling and remodeled spa-like bath with a clawfoot tub, walk-in shower, and walk-in closet. The finished walkout lower level includes a family room with a wet bar, covered patio, third bedroom, ¾ bath, and storage. Enjoy panoramic golf course views from the covered deck and balcony. Luxury living made easy.
- Listing Status:
- Pending
- Data Last Updated:
- August 10, 2026 at 5:45PM
- Listing Office:
- Coldwell Banker NHS RE : 402-592-9200
- Listing Agent:
- Michael Campagna : 402-917-0222
- MLS ID:
- 22621236
- General: Two Story EntryCeiling Fan(s)Formal Dining RoomJack and Jill BathPantry
- Master Bedroom: Wall/Wall CarpetingWindow CoveringCath./Vaulted CeilingCeiling Fan(s)Walk-In Closet(s)Sliding Glass DoorMain Floor
- Master Bath: FullDouble Sinks
- Kitchen: Wood FloorWindow Covering9'+ CeilingCeiling Fan(s)Dining AreaPantrySliding Glass Door
- Appliances: RangeRefrigeratorWater SoftenerDishwasherDisposalMicrowaveDouble Oven
- Dining: Wall/Wall Carpeting9'+ Ceiling
- Living Room: Wall/Wall CarpetingWindow CoveringBay/Bow WindowsCeiling Fan(s)Sliding Glass Door
- Family Room: Wall/Wall CarpetingCeramic Tile FloorWindow CoveringBay/Bow WindowsFireplaceCeiling Fan(s)Wet BarSliding Glass Door
- Laundry: Ceramic Tile Floor
- Basement: Walk-Out AccessPartially Finished
- Flooring: CarpetCeramic TileConcreteWood
- A/C: Central Air
- Heating: Natural GasForced Air
- Fireplace: Family RoomGas LogFireplaceFireplaces: 2
- General: Sprinkler System
- Style: Ranch
- Other Structures: Enclosed PatioPorchEnclosed PorchDeckPatio
- Parking: Parking spaces: 2
- Roofing: Composition
- Windows: Window CoveringBay Window(s)Skylight(s)
- General: Vinyl SidingBrick/OtherConcreteConcrete Perimeter
- Road/Access: Private Road
- HOA Amenities: Exterior MaintenanceMaintenance GroundsInsuranceCommon Area MaintenanceWaterTrashManagement350.0Monthly
- Originating MLS: Great Plains Regional MLS
- School District: Gretna
- County: Sarpy
- Zoning: UNIT 30 THE TIBURON POINTE CONDOMINIUM PROPERTY REGIME011281871
- Fencing: None
- Utilities: Cable AvailableElectricity AvailableNatural Gas AvailableWater AvailableSewer AvailablePhone AvailableFiber OpticElectricity on Property
- Water: Public
- Sewer: Public Sewer
- Source: Great Plains Regional MLS
- Ownership: Fee Simple
This listing courtesy of Michael Campagna , Coldwell Banker NHS RE
Monthly Payment
- Principal & Interest $
- Property Taxes $
- Home Insurance $
- VA Funding Fee $