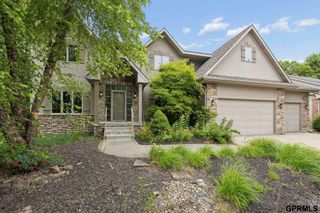
17563 Corby Street, Omaha, NE 68116
- 5 beds |
- 4 baths |
- 4,292 sqft
 Single-Family Home
  Built in 2013
  9,757sqft lot
 3 car garage
  $144/sqft
  Listed 1 month ago
Property Description
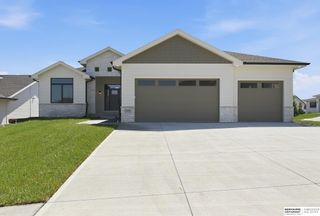
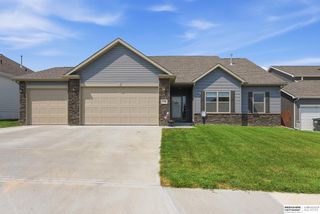
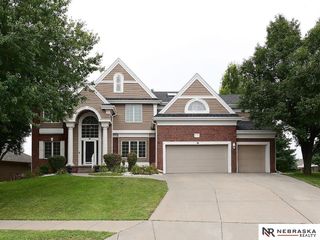
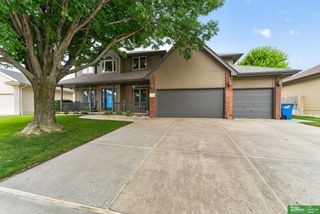
SSDL Welcome home to this exceptional 5-bedroom, 4-bathroom residence offering generous living space, stylish finishes, and an unbeatable location in the highly sought-after Elkhorn North School District. Just minutes from shopping, dining, and convenient access to Dodge Street, this home blends luxury with everyday convenience. The open-concept layout is perfect for entertaining, featuring a stunning kitchen with an oversized island, walk-in pantry, and seamless flow into the living and dining areas. A versatile main-floor bonus room is ideal as a home office, playroom, or guest room. Upstairs, the luxurious primary suite boasts a private sitting room with a cozy fireplace, spa-inspired bath with a whirlpool tub, walk-in shower, and oversized walk-in closet. The finished lower level features a spacious rec room, wet bar, fifth bedroom, and bath. Enjoy the covered patio and fully fenced backyard, perfect for relaxing or entertaining year-round.
- Listing Status:
- Pending
- Data Last Updated:
- August 10, 2026 at 2:48PM
- Listing Office:
- Better Homes and Gardens R.E. : 402-932-5989
- Listing Agent:
- Julie Real : 402-658-8757
- MLS ID:
- 22619306
- General: Wet BarHigh CeilingsTwo Story EntryWhirlpoolFormal Dining RoomPantry
- Master Bedroom: Wall/Wall CarpetingWindow CoveringCath./Vaulted CeilingCeiling Fan(s)Walk-In Closet(s)2nd Floor
- Master Bath: FullShowerWhirlpoolDouble Sinks
- Kitchen: Wood Floor9'+ CeilingDining AreaPantrySliding Glass Door
- Appliances: HumidifierRangeDishwasherDisposalMicrowaveWine Refrigerator
- Dining: Wall/Wall CarpetingWindow Covering9'+ Ceiling
- Laundry: Vinyl Floor9'+ Ceiling
- Basement: DaylightEgressPartially Finished
- Flooring: CarpetCeramic TileWoodVinylLuxury VinylPlank
- A/C: Central Air
- Heating: Natural GasForced Air
- Fireplace: Recreation RoomDirect-Vent Gas FireElectricFireplaceFireplaces: 3
- Other Structures: PorchPatio
- Parking: Built-InGarageGarage Door OpenerParking spaces: 3
- Roofing: Composition
- Windows: LL Daylight WindowsWindow Covering
- General: StoneWood SidingTwoConcrete Perimeter
- HOA Amenities: 55.0Annually
- Originating MLS: Great Plains Regional MLS
- School District: Elkhorn
- County: Douglas
- Zoning: Lot 127Manchester Ridgea subdivision in Douglas CountyNebraska.1711050960
- Fencing: FullIron
- Utilities: Electricity AvailableNatural Gas AvailableWater AvailableSewer AvailableElectricity on Property
- Water: Public
- Sewer: Public Sewer
- Source: Great Plains Regional MLS
- Ownership: Fee Simple
This listing courtesy of Julie Real , Better Homes and Gardens R.E.
Monthly Payment
- Principal & Interest $
- Property Taxes $
- Home Insurance $
- VA Funding Fee $

 New - 2 days ago