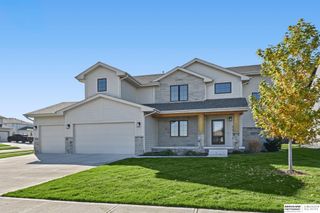
17614 R Street, Omaha, NE 68135
- 5 beds |
- 5 baths |
- 4,002 sqft
 Single-Family Home
 Built in 2006
 0.33acre lot
 3 car garage
 $141/sqft
 Listed 13 days ago
Property Description
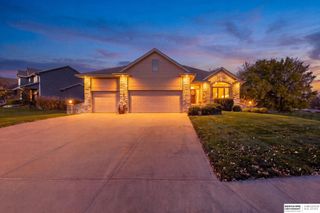
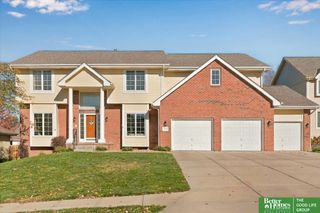
Open House 11/21 Satruday noon to 2 pm. Stunning Pre inspected two story home offering over 4,000 sq ft of exceptional living space! Originally built as the builder's personal home, this one-of-a-kind property features elegant arched openings, 9+ ft ceilings, three fireplaces, fresh paint, and new carpet. The spacious kitchen boasts granite countertops, maple cabinetry, and a huge walk-in pantry. The second floor offers 4 beds, 3 full bath plus a versatile bonus room ideal for an office, playroom, or additional bedroom. A 5th bedroom on the lower level provides even more flexibility. The expansive primary suite features a private sitting room, two walk-in closets, and a soaking tub. A dedicated main-floor office, oversized three-car garage with attic loft, and generous living spaces add to the appeal. Enjoy outdoor living on the huge deck or lower-level patio, with a fully fenced flat backyard. Don't miss this rare opportunity!
- Listing Status:
- Active
- Date Added:
- November 5, 2026
- Data Last Updated:
- November 19, 2026 at 7:45AM
- Listing Office:
- RB14 REalty, LLC : 402-413-1666
- Listing Agent:
- Subash Baniya : 857-919-2853
- MLS ID:
- 22631616
- General: Sprinkler System
- Other Structures: PorchCovered DeckDeck
- Parking: Parking spaces: 3
- Roofing: Composition
- Windows: Window CoveringLL Daylight Windows
- General: TwoConcrete Perimeter
- HOA Amenities: 60.0Annually
- Originating MLS: Great Plains Regional MLS
- School District: Millard
- County: Douglas
- Zoning: CINNAMON CREEK LOT 2 BLOCK 0 -EX IRREG N 457 SQFT FOR ADDL Q ST ROW- IRREG0810520002
- Fencing: WoodFullPrivacy
- Water: Public
- Sewer: Public Sewer
- Source: Great Plains Regional MLS
- Ownership: Fee Simple
This listing courtesy of Subash Baniya , RB14 REalty, LLC
Monthly Payment
- Principal & Interest $
- Property Taxes $
- Home Insurance $
- VA Funding Fee $

 New - 2 days ago