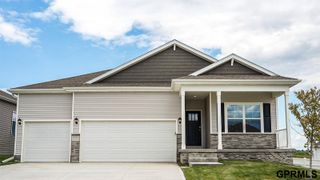
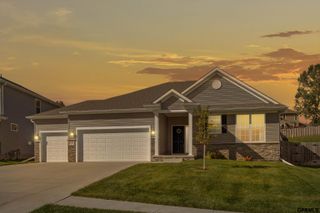
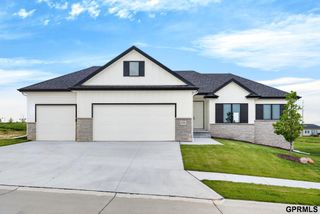
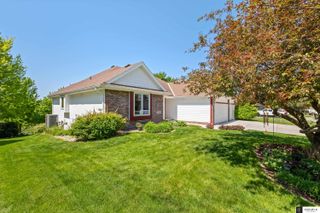
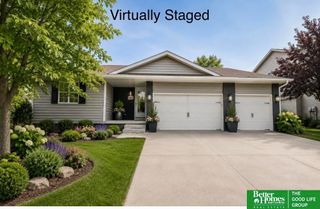
17621 Prestwick Avenue, Omaha, NE 68136
- 4 beds |
- 3 baths |
- 3,212 sqft
 Single-Family Home
  Built in 2004
  0.3acre lot
 3 car garage
  $151/sqft
  Listed 3 days ago
Property Description
Showings start at the open on Saturday at 12. Welcome Home to Tiburon! Don't miss this incredible walk-out ranch nestled on a stunning, spacious 1/3-acre lot. Step inside to a bright, open layout featuring an expansive living room complete with a cozy gas fireplace. The main floor boasts seamless flow between formal and informal dining areas, and a spacious kitchen with ample counter space designed for effortless entertaining. Enjoy the convenience of a main-floor laundry room with a utility sink and extra storage. The fully finished walk-out basement is a standout, offering a dry bar, massive living/rec area, and large windows that flood the space with natural light. The lower level also features two additional bedrooms, including one with a massive walk-in closet. Step outside to enjoy a covered deck, separate patio, and an integrated sprinkler system. Complete with a 3-car attached garage and located in the highly sought-after Gretna Public School district. Schedule your tour today!
- Listing Status:
- Active
- Data Last Updated:
- May 25, 2026 at 5:48AM
- Listing Office:
- PJ Morgan Real Estate : 402-397-7775
- Listing Agent:
- Susan Clark : 402-305-4335
- MLS ID:
- 22614108
- Style: Ranch
- Other Structures: Covered Deck
- Parking: AttachedParking spaces: 3
- General: Concrete Perimeter
- HOA Amenities: 50.0Annually
- Originating MLS: Great Plains Regional MLS
- School District: Gretna
- County: Sarpy
- Zoning: LOT 379 TIBURON010345574
- Fencing: None
- Water: Public
- Sewer: Public Sewer
- Source: Great Plains Regional MLS
- Ownership: Fee Simple
This listing courtesy of Susan Clark , PJ Morgan Real Estate
Monthly Payment
- Principal & Interest $
- Property Taxes $
- Home Insurance $
- VA Funding Fee $

 New - 1 day ago