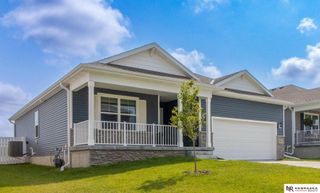
17718 Greenfield Street, Omaha, NE 68136
- 4 beds |
- 3 baths |
- 2,539 sqft
 Single-Family Home
  Built in 2026
  0.25acre lot
 3 car garage
  $178/sqft
  Listed 4 months ago
Property Description
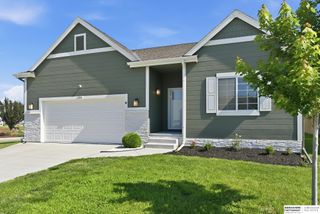
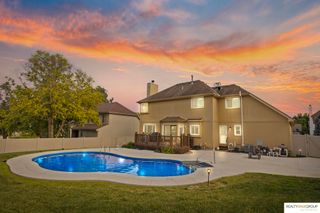
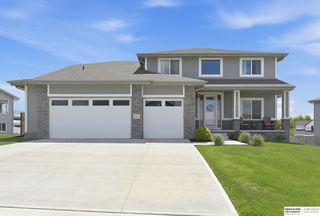
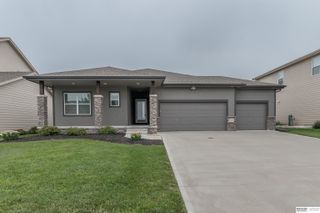
Welcome to The Sheridan Exp by Celebrity Homes. Popular Design NOW offers even MORE SPACE. Ranch Design that offers 3 bedrooms on the main floor. This design offers a surprisingly roomy Great Room leading into an Eat-In Island Kitchen and Dining Area. Plenty of room in the lower level with a Rec Room, Bedroom/Office, and even another ¾ Bath! Owner’s Suite is appointed with a walk-in closet, Privacy Bath Design with a Dual Vanity. Features of this 4 Bedroom, 3 Bath Home Include: Spacious 3 CAR GARAGE with a Garage Door Openers, Refrigerator, Washer/Dryer Package, Quartz Countertops, Luxury Vinyl Panel Flooring (LVP) Package, Sprinkler System, Extended 2-10 Warranty Program, Professionally Installed Blinds, and that’s just the start! (Pictures of Model Home) Price may reflect promotional discounts, if applicable
- Listing Status:
- Pending
- Data Last Updated:
- August 10, 2026 at 5:45PM
- Listing Office:
- Americana Group Realty LLC : 402-319-2085
- Listing Agent:
- Monica Lang : 402-689-3315
- MLS ID:
- 22607180
- General: High CeilingsCeiling Fan(s)Pantry
- Master Bedroom: Wall/Wall CarpetingWindow CoveringCeiling Fan(s)Walk-In Closet(s)Main Floor
- Kitchen: Window CoveringPantryLuxury Vinyl Plank
- Appliances: RangeIce MakerRefrigeratorWasherDishwasherDryerDisposalMicrowave
- Living Room: Wall/Wall CarpetingWindow CoveringFireplaceCeiling Fan(s)
- Laundry: Luxury Vinyl Plank
- Basement: Walk-Out Access
- Flooring: CarpetLuxury VinylPlank
- A/C: Central Air
- Heating: Natural GasForced Air
- Fireplace: Living RoomElectricFireplaceFireplaces: 1
- General: Sprinkler System
- Style: Ranch
- Other Structures: PorchCovered DeckPatio
- Parking: AttachedGarage Door OpenerParking spaces: 3
- Roofing: Composition
- Windows: Window Covering
- General: MasoniteConcrete Perimeter
- HOA Amenities: 125.0Annually
- Originating MLS: Great Plains Regional MLS
- School District: Gretna
- County: Sarpy
- Zoning: LOT 10 PALISADES POINTE011610854
- Fencing: None
- Utilities: Cable Available
- Water: PublicPrivate
- Source: Great Plains Regional MLS
- Ownership: Fee Simple
This listing courtesy of Monica Lang , Americana Group Realty LLC
Monthly Payment
- Principal & Interest $
- Property Taxes $
- Home Insurance $
- VA Funding Fee $

 New - 2 hours ago