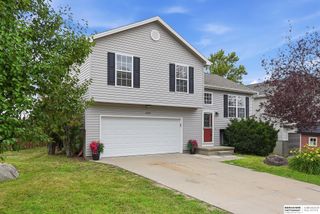
1822 N 145th Street, Omaha, NE 68154
- 3 beds |
- 3 baths |
- 1,572 sqft
 Single-Family Home
  Built in 1989
  8,276sqft lot
 2 car garage
  $213/sqft
  Listed 4 days ago
Property Description
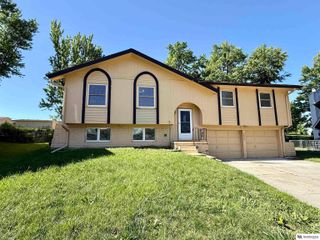
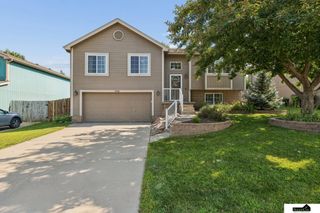
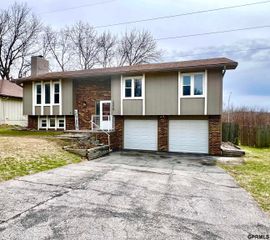
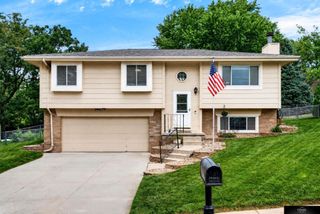
Contract Pending SHOWINGS START 7/24 at 6 PM! Move-in ready and beautifully updated, this 3-bed, 3-bath home sits on a large corner lot with outstanding curb appeal and added privacy. The bright living room features a cathedral ceiling and white brick fireplace with mantel and hearth creating a warm and inviting focal point that flows into the dining area and kitchen. The kitchen offers solid surface countertops, stainless steel appliances and sliding door access to the deck and brick patio. Upstairs, the spacious primary suite includes an updated 3/4 en-suite bath and dual closets, plus 2 additional bedrooms and a full bath. The finished lower level provides a family room, laundry area and half bath. Enjoy the fully fenced backyard with decorative lighting, sprinkler system, and mature landscaping. Recent updates include painted kitchen and bath cabinets with new hardware, LVP flooring, fresh interior/exterior paint and lighting. Millard School District. Agent related to Seller.
- Listing Status:
- Active
- Data Last Updated:
- July 29, 2026 at 2:45AM
- Listing Office:
- Better Homes and Gardens R.E. : 402-932-5989
- Listing Agent:
- Julie Arp : 402-250-5850
- MLS ID:
- 22621090
- General: Sprinkler SystemLighting
- Other Structures: DeckPatio
- Parking: Parking spaces: 2
- Roofing: Composition
- Windows: Window CoveringBay Window(s)LL Daylight Windows
- General: MasoniteSplit EntryBlockBrick/Mortar
- Originating MLS: Great Plains Regional MLS
- School District: Millard
- County: Douglas
- Zoning: Lot 145Stonehengea subdivision as surveyedplatted and recorded in Douglas CountyNebraska2247050938
- Fencing: WoodFull
- Utilities: Electricity AvailableNatural Gas AvailableWater AvailableSewer AvailableElectricity on Property
- Water: Public
- Sewer: Public Sewer
- Source: Great Plains Regional MLS
- Ownership: Fee Simple
This listing courtesy of Julie Arp , Better Homes and Gardens R.E.
Monthly Payment
- Principal & Interest $
- Property Taxes $
- Home Insurance $
- VA Funding Fee $

 New - 3 days ago