18405 Birch Avenue, Omaha, NE 68136
- 5 beds |
- 3 baths |
- 3,494 sqft
 Single-Family Home
  Built in 2021
  10,803sqft lot
 4 car garage
  $189/sqft
  Listed 12 days ago
Property Description
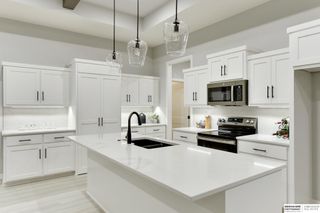
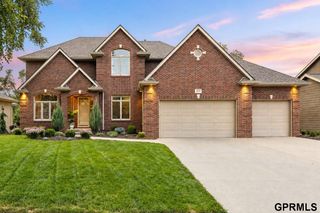
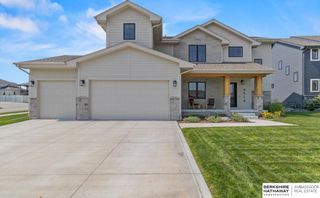
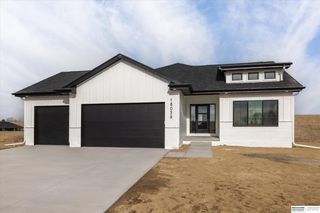
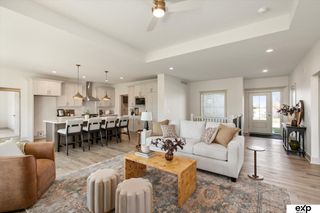
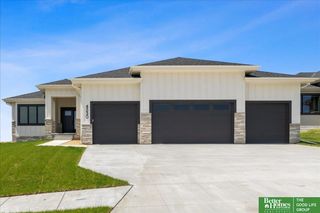
OPEN HOUSE - Wednesday, August 26th 4:00PM-6:00PM! Every upgrade imaginable in this spacious 5-bedroom walk-out Ranch. Huge 4 Car Garage, Gourmet Kitchen w/ Gas Range, Hood Vent, quartz countertops, soft-close doors and drawers and honeycomb backsplash. Coffered ceilings in Great Room and Primary Bedroom with beautiful, engineered hardwood throughout. Upper/light and Lower/dark Level ship lapped Fireplaces w/built ins. Walk-in tiled shower in Primary and comfort height toilets throughout. Added cabinets in laundry and built-in mudroom cabinets/bench and hooks. Full Wet Bar in lower level, covered composite deck and paver patio w/ firepit. Aluminum clad Pella windows w/ custom Zebra blinds. Non-conforming 6th bedroom/bonus room in the basement. Fully fenced yard w/ sprinkler system.
- Listing Status:
- Active
- Data Last Updated:
- August 26, 2026 at 7:45AM
- Listing Office:
- Liberty Core Real Estate : 402-933-4683
- Listing Agent:
- Kyle Anderson : 402-305-3653
- MLS ID:
- 22623086
- General: Sprinkler SystemDrain Tile
- Style: Ranch
- Other Structures: PorchCovered DeckDeckPatio
- Parking: Parking spaces: 4
- Roofing: Composition
- General: StoneMasoniteConcrete Perimeter
- HOA Amenities: 500.0Annually
- Originating MLS: Great Plains Regional MLS
- School District: Millard
- County: Sarpy
- Zoning: LOT 117 GARDEN OAKS011599427
- Fencing: FullPrivacyVinyl
- Utilities: Cable Available
- Water: Public
- Sewer: Public Sewer
- Source: Great Plains Regional MLS
- Ownership: Fee Simple
This listing courtesy of Kyle Anderson , Liberty Core Real Estate
Monthly Payment
- Principal & Interest $
- Property Taxes $
- Home Insurance $
- VA Funding Fee $

 New - 14 hours ago