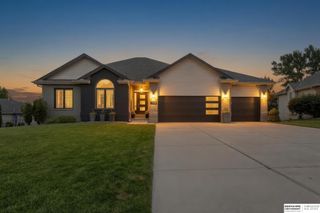
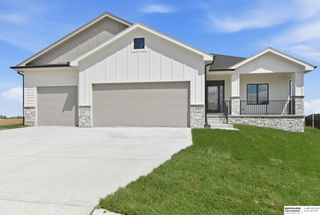
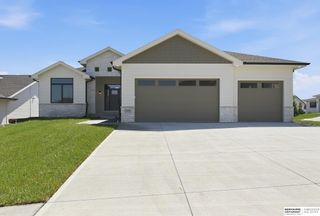
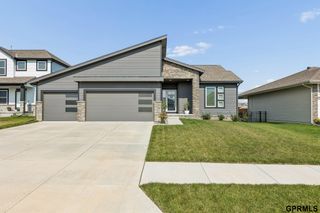
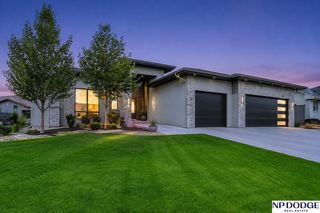
18707 Spaulding Street, Omaha, NE 68022
- 4 beds |
- 3 baths |
- 3,087 sqft
 Single-Family Home
  Built in 2018
  0.32acre lot
 3 car garage
  $217/sqft
  Listed 10 days ago
Property Description
Make a Splash in the POOL! Inground heated sport pool is ready for you! Gorgeous Elkhorn Ranch w/ Open Flr Plan. Beautiful great Room w/12' ceiling & stunning Floor to Ceiling stone fp. Stylish kitchen w/ center island, lg WI pantry, tons of cabinets, quartz counters, tile bkspl, SS appl, dining area & wood flrs. Laundry Room w/built ins & tiled flrs. Drop Zone with BI cabinets. Spacious Primary Br w/ vaulted ceiling & large WI closet, private bath w/WI tiled shower & double sinks. Sizeable secondary brs share a full ba w/ whirlpool tub. NEW carpet throughout. Sprawling WALK OUT fully finished bsmt w/family room, BI wet bar w/appl & tiled flr, 4th br w/daylight window, 3/4 bath & tons of storage. Amazing backyard w/POOL, lg patio, Hot Tub area, covered deck, sprinklers, full wood privacy fence, no bkyd neighbors, professional landscaping- w/4 new maple trees for privacy. Oversized 3 car garage. Meticulously Maintained. Come make this your Dream Home!
- Listing Status:
- Active
- Data Last Updated:
- August 10, 2026 at 5:45PM
- Listing Office:
- NP Dodge RE Sales Inc 148Dodge : 402-333-5008
- Listing Agent:
- Lisa McGuire Kelly : 402-301-3204
- MLS ID:
- 22621855
- General: Sprinkler SystemLightingDrain TileRecreational
- Style: RanchContemporary
- Other Structures: Covered DeckCovered PatioPatio
- Pool: In Ground
- Parking: Parking spaces: 3
- Roofing: Composition
- Windows: LL Daylight Windows
- General: MasoniteConcrete Perimeter
- HOA Amenities: 1050.0Annually
- Originating MLS: Great Plains Regional MLS
- School District: Elkhorn
- County: Douglas
- Zoning: Indian Pointe Lot 260 Blk 01401500634
- Fencing: WoodFullPrivacy
- Utilities: Electricity AvailableNatural Gas AvailableWater AvailableSewer AvailableElectricity on Property
- Water: Public
- Sewer: Public Sewer
- Source: Great Plains Regional MLS
- Ownership: Fee Simple
This listing courtesy of Lisa McGuire Kelly , NP Dodge RE Sales Inc 148Dodge
Monthly Payment
- Principal & Interest $
- Property Taxes $
- Home Insurance $
- VA Funding Fee $

 New - 2 hours ago