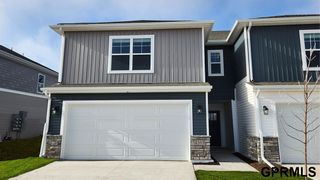
18847 Jacobs Circle, Omaha, NE 68135
- 3 beds |
- 2 baths |
- 1,679 sqft
 Town Home
  Built in 2007
  7,841sqft lot
 2 car garage
  $164/sqft
  Listed 1 month ago
Property Description
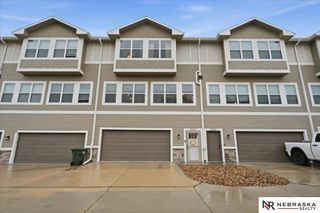
Tucked away on a cul-de-sac in Cattail Creek, this 3-bedroom, 2-bath townhouse delivers the updates, space and location buyers look for in Millard. The main level features LVP flooring through the living room and kitchen, with upgraded quartz countertops, fresh interior paint and a clean, comfortable feel from the moment you walk in. The huge primary bedroom includes an oversized closet, giving the home the kind of storage and breathing room buyers notice right away. The main bathroom features tile flooring, and the deck was recently painted for easy outdoor use. A 2-car garage adds everyday convenience. The monthly HOA covers lawn care, snow removal, garbage service and exterior paint every 6 years, making ownership simpler without giving up privacy or space. Close to walking trails, Whitehawk Baseball Fields, shopping, dining and the popular Millard School District, this home is a strong option for buyers wanting location, updates and low-maintenance living.
- Listing Status:
- Pending
- Data Last Updated:
- August 10, 2026 at 2:48PM
- Listing Office:
- NP Dodge RE Sales Inc 148Dodge : 402-333-5008
- Listing Agent:
- Chris McCain : 402-659-4432
- MLS ID:
- 22619153
- General: High CeilingsCeiling Fan(s)Pantry
- Master Bedroom: Wall/Wall CarpetingWindow Covering9'+ CeilingCeiling Fan(s)Walk-In Closet(s)Main Floor
- Master Bath: 3/4
- Kitchen: Window Covering9'+ CeilingPantryLuxury Vinyl Plank
- Appliances: RangeRefrigeratorDishwasherDisposalMicrowave
- Living Room: Window CoveringFireplace9'+ CeilingCeiling Fan(s)Luxury Vinyl Plank
- Family Room: Wall/Wall CarpetingSliding Glass DoorLuxury Vinyl Plank
- Laundry: Luxury Vinyl Plank
- Basement: Walk-Out AccessFinished
- Flooring: CarpetCeramic TileLuxury VinylPlank
- A/C: Central Air
- Heating: Natural GasForced Air
- Fireplace: Living RoomDirect-Vent Gas FireFireplaceFireplaces: 1
- General: Sprinkler System
- Other Structures: DeckCovered Patio
- Parking: AttachedGarage Door OpenerParking spaces: 2
- Roofing: Composition
- Windows: Window Covering
- General: MasoniteSplit EntryConcrete Perimeter
- HOA Amenities: Exterior MaintenanceMaintenance GroundsSnow RemovalCommon Area MaintenanceTrash147.0Monthly
- Originating MLS: Great Plains Regional MLS
- School District: Millard
- County: Douglas
- Zoning: CATTAIL CREEK REP 3* LOT 9 BLOCK 0 IRREG0755176516
- Fencing: None
- Utilities: Electricity AvailableNatural Gas AvailableWater AvailableSewer AvailableElectricity on Property
- Water: Public
- Sewer: Public Sewer
- Source: Great Plains Regional MLS
- Ownership: Fee Simple
This listing courtesy of Chris McCain , NP Dodge RE Sales Inc 148Dodge
Monthly Payment
- Principal & Interest $
- Property Taxes $
- Home Insurance $
- VA Funding Fee $

 New - 3 days ago