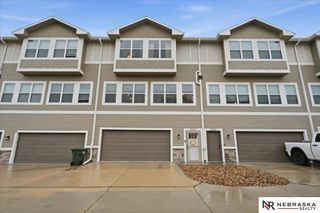
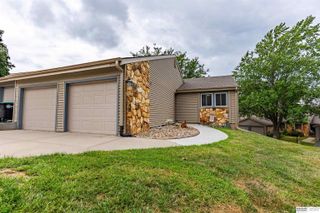
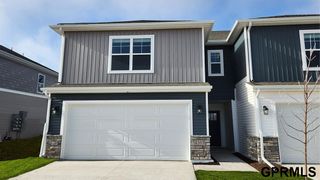
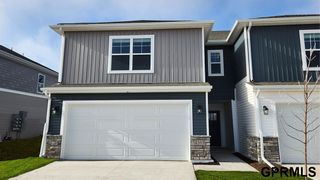
18915 K Street, Omaha, NE 68135
- 3 beds |
- 2 baths |
- 1,657 sqft
 Town Home
  Built in 2008
  3,920sqft lot
 2 car garage
  $162/sqft
  Listed 2 months ago
Property Description
Welcome home to this beautifully maintained, pre inspected and move-in ready townhome offering 3 bedrooms, 2 bathrooms, and a spacious 2-car garage. Enjoy truly stress-free living with lawn care, snow removal, sprinkler maintenance, and exterior painting all handled for you. Recent updates provide peace of mind, including a newer HVAC system (2024), plus a roof and water heater replaced in 2020. Inside, you'll find a clean, comfortable layout designed for everyday living and entertaining. Step outside and take advantage of the incredible location near a scenic walking path that leads directly to a fantastic park and playground. Enjoy the low-maintenance living and the great neighborhood setting, this townhome offers the perfect combination of comfort, convenience, and value.
- Listing Status:
- Pending
- Date Added:
- June 11, 2026
- Data Last Updated:
- August 10, 2026 at 2:48PM
- Listing Office:
- NP Dodge RE Sales Inc 86Dodge : 402-330-5008
- Listing Agent:
- Tim Salzbrenner : 402-215-7410
- MLS ID:
- 22615743
- General: High CeilingsCeiling Fan(s)Drain Tile
- Master Bedroom: Window Covering9'+ CeilingCeiling Fan(s)Walk-In Closet(s)Engineered WoodMain Floor
- Master Bath: 3/4
- Kitchen: Window Covering9'+ CeilingDining AreaEngineered Wood
- Appliances: HumidifierRangeRefrigeratorWasherDishwasherDryerDisposalMicrowave
- Living Room: Window CoveringFireplace9'+ CeilingEngineered Wood
- Family Room: Wall/Wall CarpetingWindow CoveringSliding Glass Door
- Laundry: Laminate Flooring
- Basement: EgressWalk-Out AccessFinished
- Flooring: CarpetLaminateEngineered Wood
- A/C: Central Air
- Heating: Natural GasForced Air
- Fireplace: Living RoomDirect-Vent Gas FireFireplaceFireplaces: 1
- General: Sprinkler System
- Style: Traditional
- Other Structures: PorchDeckPatio
- Parking: Built-InGarageGarage Door OpenerParking spaces: 2
- Roofing: Composition
- Windows: Window CoveringLL Daylight Windows
- General: MasoniteSplit EntryConcrete Perimeter
- Road/Access: Paved
- HOA Amenities: Maintenance GroundsSnow RemovalCommon Area MaintenanceTrash145.0Monthly
- Originating MLS: Great Plains Regional MLS
- School District: Millard
- County: Douglas
- Zoning: CATTAIL CREEK (LTS 431 THRU 547) LOT 484 BLOCK 0 IRREG0751171306
- Fencing: None
- Utilities: Cable AvailableElectricity AvailableNatural Gas AvailableWater AvailableSewer AvailablePhone AvailableFiber OpticElectricity on Property
- Water: Public
- Sewer: Public Sewer
- Source: Great Plains Regional MLS
- Ownership: Fee Simple
This listing courtesy of Tim Salzbrenner , NP Dodge RE Sales Inc 86Dodge
Monthly Payment
- Principal & Interest $
- Property Taxes $
- Home Insurance $
- VA Funding Fee $

 New - 3 days ago