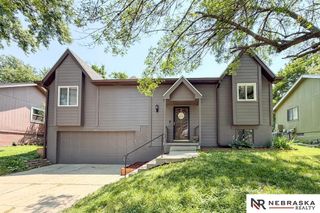
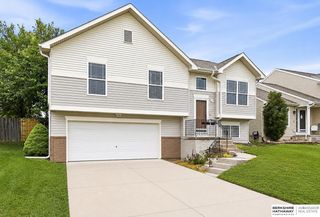
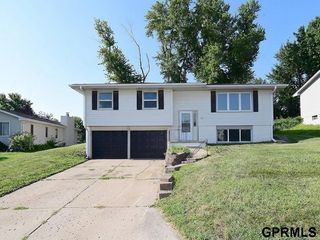
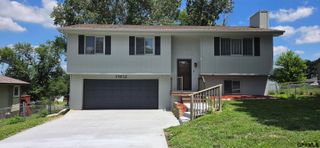
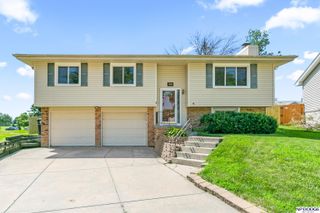
19418 R Street, Omaha, NE 68135
- 3 beds |
- 2 baths |
- 1,453 sqft
 Single-Family Home
  Built in 2013
  6,795sqft lot
 2 car garage
  $213/sqft
  Listed 4 days ago
Property Description
Welcome home to this move-in ready 3-bedroom, 2-bath split-entry with no rear neighbors! The open main level features vaulted ceilings, updated luxury vinyl plank flooring, a spacious kitchen with center island, and an informal dining area that flows into the living room. The primary bedroom offers a cathedral ceiling and direct access to the main bath. Two additional bedrooms complete the upper level. The lower-level rec room with a cozy fireplace provides the perfect second living space. Enjoy a large, flat, fully fenced backyard with room to play or entertain. All appliances stay, including the washer and dryer. Additional updates include newer carpet and a new water heater.
- Listing Status:
- Active
- Data Last Updated:
- July 28, 2026 at 11:45PM
- Listing Office:
- Better Homes and Gardens R.E. : 402-932-5989
- Listing Agent:
- Jen Robidoux : 402-658-7235
- MLS ID:
- 22621144
- Other Structures: Deck
- Parking: Parking spaces: 2
- Roofing: Composition
- Windows: Window CoveringLL Daylight Windows
- General: Vinyl SidingBrick/OtherSplit EntryConcrete Perimeter
- Road/Access: Paved
- HOA Amenities: Common Area Maintenance90.0Annually
- Originating MLS: Great Plains Regional MLS
- School District: Gretna
- County: Douglas
- Zoning: ARBOR GATE LOT 4270523400960
- Fencing: WoodFullPrivacy
- Utilities: Electricity AvailableNatural Gas AvailableWater AvailableSewer AvailableElectricity on Property
- Water: Public
- Sewer: Public Sewer
- Source: Great Plains Regional MLS
- Ownership: Fee Simple
This listing courtesy of Jen Robidoux , Better Homes and Gardens R.E.
Monthly Payment
- Principal & Interest $
- Property Taxes $
- Home Insurance $
- VA Funding Fee $

 New - 8 hours ago