2010 N 54th Street, Omaha, NE 68104
- 3 beds |
- 2 baths |
- 1,990 sqft
 Single-Family Home
  Built in 1933
  6,970sqft lot
 1 car garage
  $239/sqft
  Listed 17 days ago
Property Description
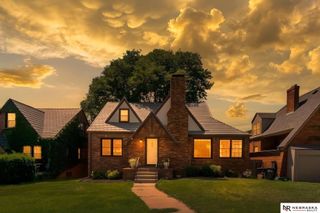
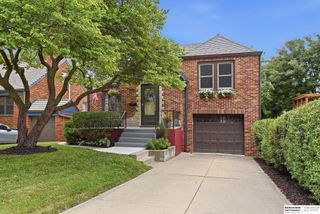
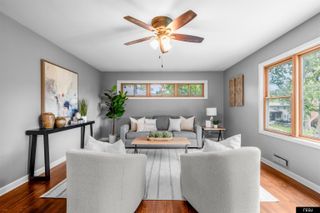
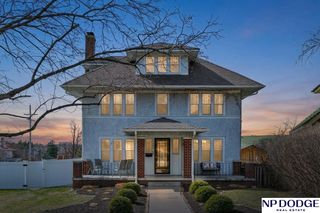
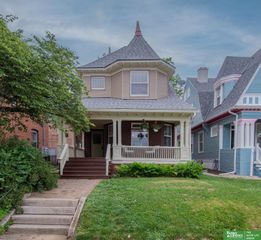
Tudor charm meets a modern touch in this beautifully maintained Country Club home. Preserved architectural details, warm hardwood floors, and roomy living spaces showcase the historic character, while tasteful updates provide daily convenience. The expanded kitchen serves as the heart of the home, opening to a bright, window-filled sunroom that's perfect for entertaining, relaxing, or enjoying an evening movie. Upstairs, the private primary suite offers a full bath and generous closet spaces. Step outside to a beautifully landscaped backyard featuring a spacious deck, patio and fire pit ideal for summer gatherings or an evening at home. With a Midtown location near Dundee, Benson, Blackstone, and the Med Center, this is a rare opportunity to own a truly special home. Open House Saturday 7/25 from 12pm to 230pm.
- Listing Status:
- Pending
- Data Last Updated:
- August 10, 2026 at 3:45PM
- Listing Office:
- Better Homes and Gardens R.E. : 402-932-5989
- Listing Agent:
- Jay Haning : 402-708-6786
- MLS ID:
- 22621134
- General: Ceiling Fan(s)Formal Dining Room
- Master Bedroom: Window Covering2nd Floor
- Master Bath: Full
- Kitchen: Wood Floor
- Appliances: RangeRefrigeratorWasherDishwasherDryerDisposalMicrowave
- Dining: Wood FloorWindow Covering
- Living Room: Wood FloorWindow CoveringFireplace
- Family Room: Wood FloorWindow CoveringBalcony/DeckSliding Glass Door
- Basement: Unfinished
- Flooring: CarpetCeramic TileWood
- A/C: Central Air
- Heating: Natural GasForced Air
- Fireplace: Living RoomGas LogFireplaceFireplaces: 1
- General: Sprinkler System
- Style: Tudor
- Other Structures: PorchDeck
- Parking: Parking spaces: 1
- Roofing: Composition
- Windows: Window Covering
- General: BrickWood SidingStuccoOne and One HalfBlock
- Originating MLS: Great Plains Regional MLS
- School District: Omaha
- County: Douglas
- Zoning: County Club Dist Lot 11 Block 17 55 x 1320841760000
- Fencing: WoodFull
- Utilities: Cable AvailableElectricity AvailableNatural Gas AvailableWater AvailableSewer AvailablePhone AvailableElectricity on Property
- Water: Public
- Sewer: Public Sewer
- Source: Great Plains Regional MLS
- Ownership: Fee Simple
This listing courtesy of Jay Haning , Better Homes and Gardens R.E.
Monthly Payment
- Principal & Interest $
- Property Taxes $
- Home Insurance $
- VA Funding Fee $

 New - 3 days ago