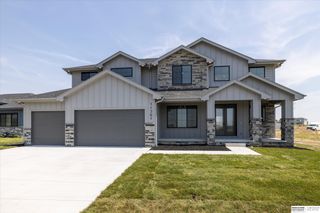
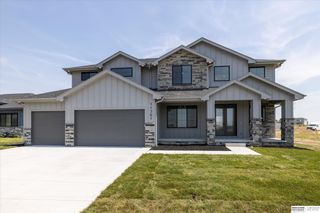
21126 Arlington Street, Omaha, NE 68022
- 5 beds |
- 5 baths |
- 4,906 sqft
 Single-Family Home
 Built in 2023
 0.26acre lot
 4 car garage
 $151/sqft
 Listed 6 days ago
Property Description
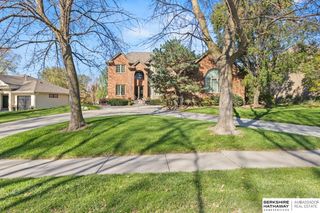
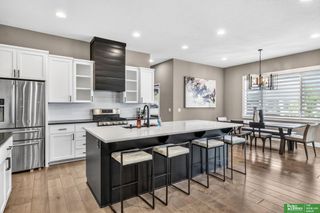
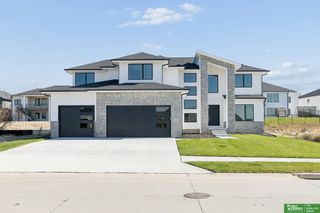
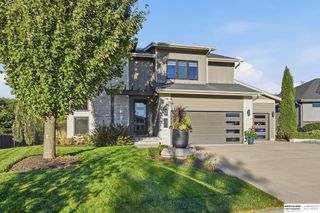
SELLER OFFERING A $10,000 CREDIT TOWARD BUYER'S WISH LIST! Why wait for new construction when you can have the look and feel of NEW right now? This stunning 2-story, just 3 years young, boasts a new roof, fresh paint and new carpet! A grand entry welcomes you into a unique floor plan offering incredible versatility. Two additional main-floor rooms provide endless possibilities, home offices, formal dining, playroom or even a main-floor bedroom! The spacious primary suite is a retreat of its own with a HUGE walk-in shower and TWO separate closets. The finished lower level is an entertainer's dream with an expansive rec room, bar and additional bedroom. And don't overlook the TRUE 4-CAR GARAGE! An exceptional amount of space for vehicles, toys, hobbies and storage! With its flexible layout, impressive spaces and nearly new finishes, this home offers the best of both worlds, new construction appeal without the wait! Move right in and make it your own!
- Listing Status:
- Active
- Data Last Updated:
- November 19, 2026 at 7:45AM
- Listing Office:
- BHHS Ambassador Real Estate : 402-493-4663
- Listing Agent:
- Dani Schram : 402-618-3259
- MLS ID:
- 22632236
- General: Sprinkler System
- Other Structures: PorchCovered Patio
- Parking: Parking spaces: 4
- Roofing: Composition
- Windows: Egress WindowLL Daylight Windows
- General: StoneCement SidingTwoConcrete Perimeter
- Originating MLS: Great Plains Regional MLS
- School District: Elkhorn
- County: Douglas
- Zoning: Lot 438Vistanciaa subdivision in Douglas CountyNebraska2403230902
- Fencing: PartialIron
- Utilities: Electricity AvailableNatural Gas AvailableWater AvailableSewer AvailableElectricity on Property
- Water: Public
- Sewer: Public Sewer
- Source: Great Plains Regional MLS
- Ownership: Fee Simple
This listing courtesy of Dani Schram , BHHS Ambassador Real Estate
Monthly Payment
- Principal & Interest $
- Property Taxes $
- Home Insurance $
- VA Funding Fee $