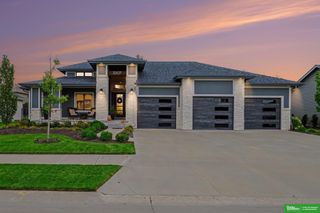
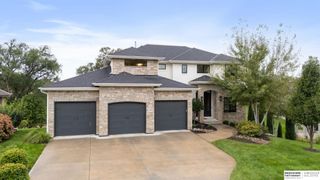
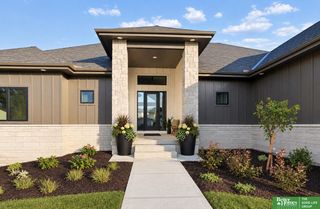
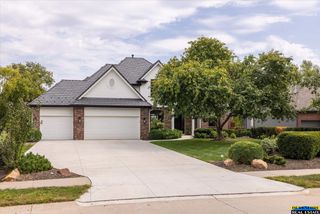
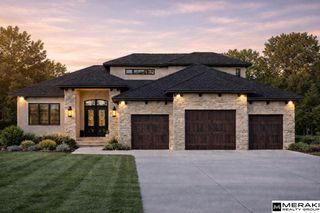
21225 Joseph Street, Omaha, NE 68022
- 5 beds |
- 5 baths |
- 4,072 sqft
 Single-Family Home
  Built in 2023
  0.37acre lot
 3 car garage
  $290/sqft
  Listed 2 months ago
Property Description
Spacious and inviting 1.5 story home on a huge walkout lot in Privada subdivision w/ stunning sunrise views! This home features 5 Bedrooms, 5 Bathrooms & 3 Car Garage w/ built in storage above each garage plus a garage loft. The amenities include: a two-story entry and great room with soaring ceilings and a grand wall of windows offering tons of natural light. You'll love the open floor plan, kitchen w/ neutral finishes, quartz counter tops, SS appliances & walk in pantry. Main floor primary suite w/ spacious bathroom, walk-in closet & a pocket office conveniently located nearby, 3 nicely appointed bedrooms on the upper level all w/ direct bath access, newly finished lower-level w/ rec room, wet bar, large 5th bedroom, 3/4 bath & storage room w/ shelving. Fully fenced backyard w/ views for miles perfect for entertaining. Backyard features a raised herb garden, privacy wall on patio and its very own peach tree! Close to schools, restaurants, grocery stores and so much more! AMA
- Listing Status:
- Active
- Data Last Updated:
- October 5, 2026 at 2:45AM
- Listing Office:
- BHHS Ambassador Real Estate : 402-493-4663
- Listing Agent:
- Shawn Hovey : 402-510-9802
- MLS ID:
- 22621371
- General: Sprinkler System
- Style: Other
- Other Structures: PorchCovered DeckCovered PatioPatio
- Parking: Parking spaces: 3
- Roofing: Composition
- Windows: Window CoveringEgress Window
- General: StoneMasoniteOne and One HalfConcrete Perimeter
- HOA Amenities: Common Area Maintenance574.37Annually
- Originating MLS: Great Plains Regional MLS
- School District: Elkhorn
- County: Douglas
- Zoning: PrivadaLot 572028400647
- Fencing: PartialOther
- Utilities: Cable AvailableElectricity AvailableNatural Gas AvailableWater AvailableSewer AvailablePhone AvailableElectricity on Property
- Water: Public
- Sewer: Public Sewer
- Source: Great Plains Regional MLS
- Ownership: Fee Simple
This listing courtesy of Shawn Hovey , BHHS Ambassador Real Estate
Monthly Payment
- Principal & Interest $
- Property Taxes $
- Home Insurance $
- VA Funding Fee $

 New - 2 days ago