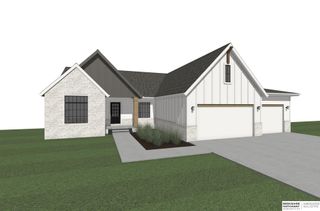
21229 Boyd Street, Omaha, NE 68022
- 5 beds |
- 4 baths |
- 3,211 sqft
 Single-Family Home
  Built in 2026
  10,454sqft lot
 3 car garage
  $218/sqft
  Listed 18 days ago
Property Description
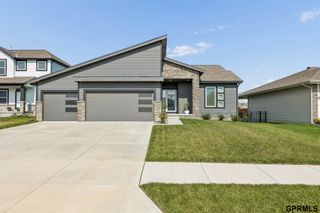
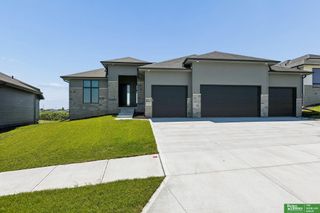
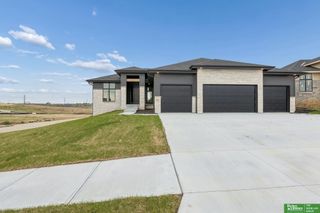
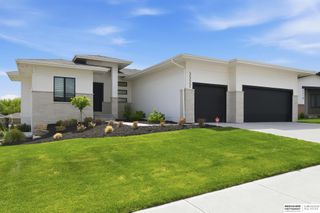
This walkout ranch floorplan by Danielson Homes backs to trees! Home complete in October with some selections still possible to make! Home includes real hardwood floors, tasteful light fixtures, wonderful natural light, and elegant color selections. The kitchen has quartz countertops and hard to find quartz backsplash with great cabinet storage, walk-in pantry, and gas stove top. Covered deck with maintenance-free material to enjoy the peaceful views. Large family room area with natural stone fireplace. Main level includes Primary suite with beautiful bathroom that connects to laundry room. Two additional bedrooms on the main level with a full bathroom. And then a 3rd half bath for guests making it practical for all living. The lower level has a wet bar, large rec room with second fireplace, and 2 additional bedrooms and full bathroom. Wonderful storage room. Walking trails and schools nearby!
- Listing Status:
- Active
- Data Last Updated:
- July 28, 2026 at 8:45PM
- Listing Office:
- BHHS Ambassador Real Estate : 402-493-4663
- Listing Agent:
- Shelli Klemke : 402-650-2609
- MLS ID:
- 22619552
- General: Sprinkler System
- Style: Ranch
- Other Structures: Covered Patio
- Parking: AttachedParking spaces: 3
- Roofing: Composition
- Windows: LL Daylight Windows
- General: MasoniteFrameConcrete Perimeter
- HOA Amenities: Common Area Maintenance0.0Annually
- Originating MLS: Great Plains Regional MLS
- School District: Elkhorn
- County: Douglas
- Zoning: MAGNOLIA TRAILS LOT 55 BLOCK 0 LOT 551709824108
- Fencing: None
- Utilities: Cable AvailableElectricity AvailableNatural Gas AvailableWater AvailableSewer AvailableStorm SewerPhone AvailableFiber OpticElectricity on Property
- Water: Public
- Sewer: Public Sewer
- Source: Great Plains Regional MLS
- Ownership: Fee Simple
This listing courtesy of Shelli Klemke , BHHS Ambassador Real Estate
Monthly Payment
- Principal & Interest $
- Property Taxes $
- Home Insurance $
- VA Funding Fee $

 New - 1 hour ago