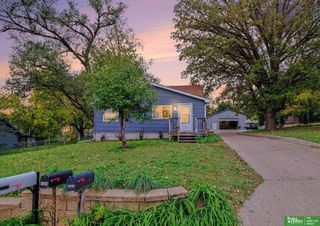
2128 S 62nd Street, Omaha, NE 68106
- 3 beds |
- 2 baths |
- 1,571 sqft
 Single-Family Home
 Built in 1940
 7,841sqft lot
 1 car garage
 $232/sqft
 Listed 13 days ago
Property Description
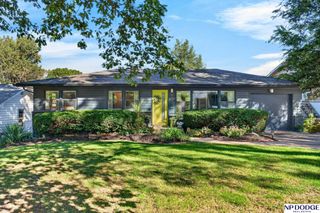
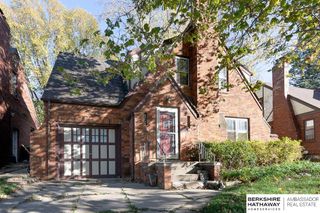
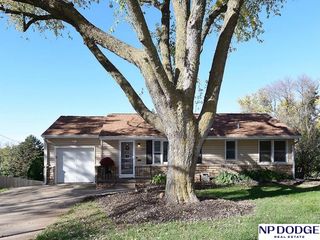
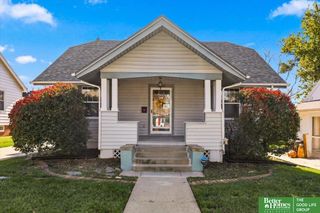
Located in Omaha’s sought-after Aksarben area, this updated 1.5-story home blends classic charm with turnkey upgrades. Fresh paint inside and out creates a clean, crisp canvas throughout, while new fixtures elevate every room with modern style along with a brand-new roof and newer HVAC system. Inside, natural light highlights polished hardwood floors across an inviting main-floor layout. The eat-in kitchen features stainless steel appliances, ceramic tile flooring, and clean finishes built for everyday convenience. Upstairs, the private primary suite offers a spacious getaway. The finished basement provides valuable extra living space along with an updated bathroom. Outside, enjoy a private yard featuring a spacious deck, large yard, and mature trees allows you to enjoy the peaceful nights with the family. Situated within walking distance of Aksarben Village dining, shopping, trails, and parks, this gorgeous home delivers modern comfort in an unbeatable location that won't last long.
- Listing Status:
- Active
- Data Last Updated:
- November 19, 2026 at 2:45AM
- Listing Office:
- Milford Real Estate : 402-880-0202
- Listing Agent:
- Tony Terp : 402-301-1658
- MLS ID:
- 22631726
- General: Sprinkler SystemShed(s)
- Other Structures: Shed(s)Deck
- Parking: Parking spaces: 1
- General: One and One HalfBlock
- Originating MLS: Great Plains Regional MLS
- School District: Omaha
- County: Douglas
- Zoning: WESTWOOD ADD REP I* LOT 1 BLOCK 02532180050
- Fencing: Full
- Water: Public
- Sewer: Public Sewer
- Source: Great Plains Regional MLS
- Ownership: Fee Simple
This listing courtesy of Tony Terp , Milford Real Estate
Monthly Payment
- Principal & Interest $
- Property Taxes $
- Home Insurance $
- VA Funding Fee $

 New - 1 day ago