2324 N 52nd Street, Omaha, NE 68104
- 4 beds |
- 2 baths |
- 1,919 sqft
 Single-Family Home
  Built in 1933
  6,970sqft lot
 1 car garage
  $227/sqft
  Listed 3 days ago
Property Description
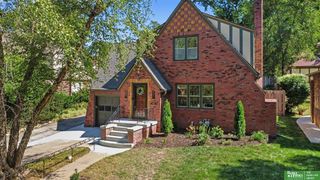
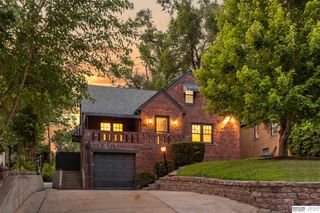
Stunning 4-bed, 2-bath 1.5-story Tudor revival in popular Country Club. Recent high end kitchen remodel features custom cabinetry w/ soft close drawers, Bosch appliance & granite countertops. Herringbone wood floors on main level. Gas fireplace in living room. Two beds & full bath w/ original period tile on the main level. Upstairs, the primary suite offers a recently remodeled en-suite 3/4 bath w/ tiled shower surround & glass door plus custom vanity. The 4th bedroom currently used as a walk-in closet. Finished theater/media room in basement. Laundry area below grade & tons of storage space. Upgraded roofing w/ Class 4 slate style composite shingles. Extensive mechanical updates include HVAC in 2020, water heater in 2018, radon mitigation, modern breaker style electrical panel, waterproofing w/ drain tile installed by Thrasher for pease of mind. Pella replacement windows. New entry doors & garage door. Composite deck w/ integrated lighting. Come see this before it is SOLD!
- Listing Status:
- Active
- Data Last Updated:
- September 22, 2026 at 7:45AM
- Listing Office:
- Better Homes and Gardens R.E. : 402-932-5989
- Listing Agent:
- John Erickson : 402-917-3227
- MLS ID:
- 22627089
- General: Sprinkler SystemDrain Tile
- Style: Tudor
- Other Structures: PorchDeck
- Parking: Parking spaces: 1
- Roofing: Other
- Windows: LL Daylight Windows
- General: BrickOne and One HalfBlock
- Originating MLS: Great Plains Regional MLS
- School District: Omaha
- County: Douglas
- Zoning: COUNTRY CLUB DIST LOT 6 BLOCK 15 55 X 1320841300000
- Fencing: Chain LinkFull
- Utilities: Electricity AvailableNatural Gas AvailableWater AvailableSewer AvailableFiber OpticCable AvailableElectricity on Property
- Sewer: Public SewerPrivate Sewer
- Source: Great Plains Regional MLS
- Ownership: Fee Simple
This listing courtesy of John Erickson , Better Homes and Gardens R.E.
Monthly Payment
- Principal & Interest $
- Property Taxes $
- Home Insurance $
- VA Funding Fee $

 New - 3 days ago