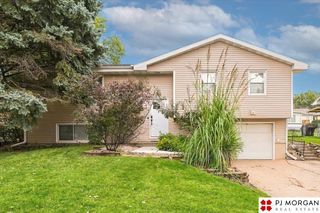
2410 S 84th Street, Omaha, NE 68124
- 3 beds |
- 3 baths |
- 1,926 sqft
 Single-Family Home
  Built in 1958
  7,405sqft lot
 1 car garage
  $143/sqft
  Listed 5 days ago
Property Description
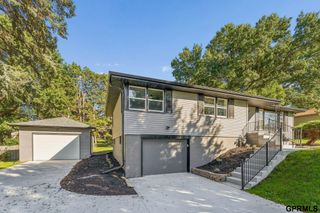
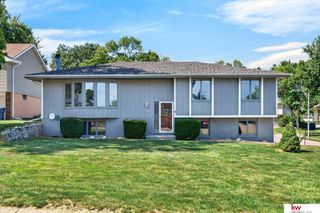
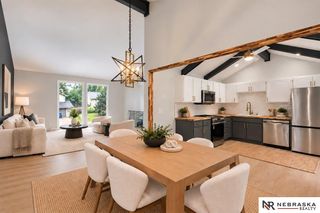
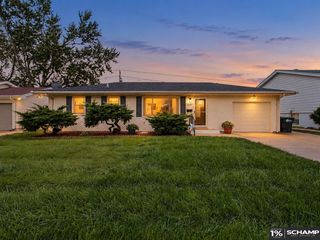
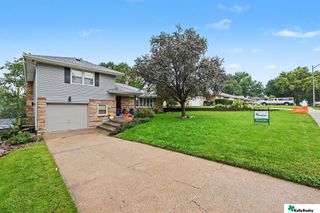
New listing! Beautiful all brick walkout ranch! Westside schools. Three bedrooms on the main floor. Finished basement with a non-conforming 4th bedroom with three-quarter bathroom and office. Updated kitchen with tile floors, granite countertops, tile backsplash and newer appliances. All three bathrooms have been updated. Separate dining area with tile floors. Main floor primary suite with private bathroom. Refrigerator, washer, and dryer are included. Spacious living room with fireplace. Extensive landscaping with fenced backyard and shed included. Large laundry area with sink. Double pad driveway. An abundance of closet and storage space. Backs up to Westside middle school . Excellent location close to major intersections and conveniences . Maintained in great condition by same owners for over 50 years. And many more wonderful features!
- Listing Status:
- Active
- Data Last Updated:
- October 5, 2026 at 3:45AM
- Listing Office:
- Prime Home Realty : 402-680-8448
- Listing Agent:
- Van Deeb : 402-680-8448
- MLS ID:
- 22628110
- General: Shed(s)
- Style: Ranch
- Other Structures: Shed(s)PorchPatio
- Parking: Parking spaces: 1
- Roofing: Composition
- Windows: Window Covering
- General: BrickConcrete Perimeter
- Originating MLS: Great Plains Regional MLS
- School District: Westside
- County: Douglas
- Zoning: Lot 145 Cedar Hills0756630000
- Fencing: Chain LinkFull
- Utilities: Cable Available
- Water: Public
- Sewer: Public Sewer
- Source: Great Plains Regional MLS
- Ownership: Fee Simple
This listing courtesy of Van Deeb , Prime Home Realty
Monthly Payment
- Principal & Interest $
- Property Taxes $
- Home Insurance $
- VA Funding Fee $

 New - 1 day ago