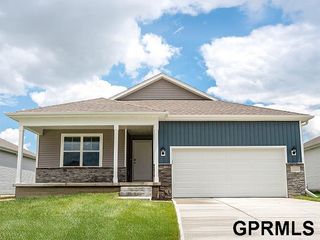
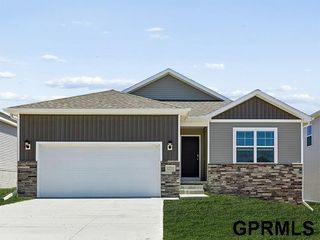
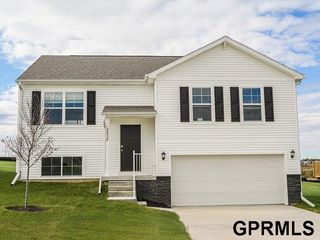
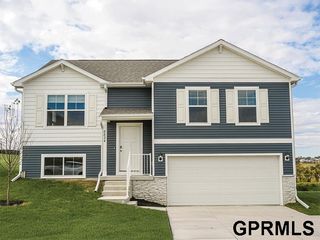
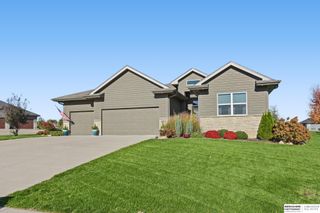
2520 N 191 Avenue, Omaha, NE 68022
- 3 beds |
- 2 baths |
- 1,714 sqft
 Single-Family Home
 Built in 2018
 8,276sqft lot
 2 car garage
 $242/sqft
 Listed 7 days ago
Property Description
Welcome home to this move-in ready Elkhorn walkout ranch, where modern design meets everyday comfort! Step inside to an airy, open-concept floor plan illuminated by abundant natural light streaming through expansive windows. The heart of the home features vaulted ceilings, engineered hardwood flooring, and a sleek kitchen showcasing quartz countertops, a center island, stainless steel appliances, and a walk-in pantry. Retreat to the spacious primary suite complete with a dual-sink vanity, custom tile walk-in shower, and generous walk-in closet. Two additional bedrooms and a full bath offer versatile space for home offices, guests, or creative spaces. Head outside to your elevated deck overlooking a fully fenced backyard with no direct rear neighbors, offering peaceful views and plenty of room to unwind. The walkout lower level provides easy patio access and exceptional future living potential. Located in the Elkhorn School District, this Omaha-area gem checks every single box! AMA
- Listing Status:
- Active
- Data Last Updated:
- November 19, 2026 at 2:45AM
- Listing Office:
- NP Dodge RE Sales Inc 148Dodge : 402-333-5008
- Listing Agent:
- Tiffany Gray : 402-677-1635
- MLS ID:
- 22632160
- General: Sprinkler System
- Style: Ranch
- Other Structures: Deck
- Parking: Parking spaces: 2
- Roofing: Composition
- General: StoneWood SidingConcrete Perimeter
- HOA Amenities: Common Area Maintenance90.0Annually
- Originating MLS: Great Plains Regional MLS
- School District: Elkhorn
- County: Douglas
- Zoning: ELKHORN HIGHLAND RIDGE LOT 12 BLOCK 0 IRREG1014500024
- Fencing: WoodFullPrivacy
- Water: Public
- Sewer: Public Sewer
- Source: Great Plains Regional MLS
- Ownership: Fee Simple
This listing courtesy of Tiffany Gray , NP Dodge RE Sales Inc 148Dodge
Monthly Payment
- Principal & Interest $
- Property Taxes $
- Home Insurance $
- VA Funding Fee $


 New - 2 days ago