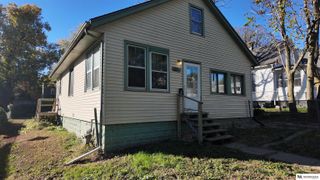
$165,000
2541 N 49th Street, Omaha, NE 68104
- 3 beds |
- 1 bath |
- 1,088 sqft
 Single-Family Home
 Built in 1920
 3,920sqft lot
 —— car garage
 $152/sqft
 Listed 18 days ago
Property Description
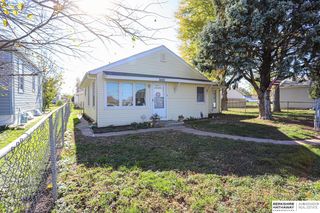
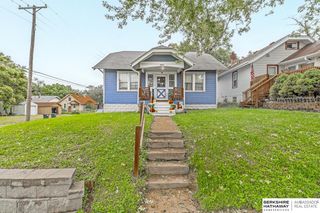
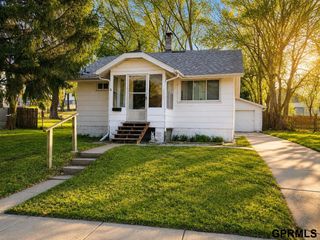
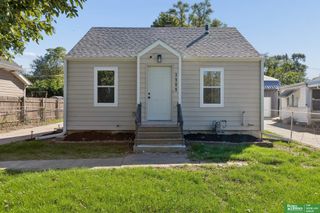
Welcome to the charming 1.5 story Craftsman home conveniently located near the Benson Entertainment District. Featuring 3 bedrooms, an updated bathroom and kitchen, this home blends classic character with modern updates, Gorgeous woodwork and beautiful wood floors flow throughout, adding timeless appeal. Enjoy piece of mind with a high efficiency furnace and an AC unit installed in 2022. The unfinished basement offers excellent potential to create additional living space, making this a wonderful home with room to grow! Schedule your showing today!
- Listing Status:
- Active
- Data Last Updated:
- November 19, 2026 at 2:45AM
- Listing Office:
- PJ Morgan Real Estate : 402-397-7775
- Listing Agent:
- Julie Kelly : 949-485-9287
- MLS ID:
- 22631271
- Other Structures: Porch
- Parking: Parking spaces: 0
- Roofing: Composition
- Windows: Window Covering
- General: StuccoOne and One HalfBlock
- Originating MLS: Great Plains Regional MLS
- School District: Omaha
- County: Douglas
- Zoning: WEARNE PARK LOT 25 BLOCK 3 40X 106.42417250000
- Fencing: Chain Link
- Utilities: Electricity AvailableNatural Gas AvailableWater AvailableSewer AvailableElectricity on Property
- Water: Public
- Sewer: Public Sewer
- Source: Great Plains Regional MLS
- Ownership: Fee Simple
This listing courtesy of Julie Kelly , PJ Morgan Real Estate
Monthly Payment
$Est. Payment
- Principal & Interest $
- Property Taxes $
- Home Insurance $
- VA Funding Fee $

 New - 3 hours ago