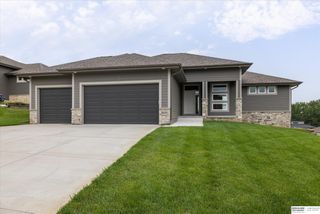
2590 Mock Turtle Lane, Omaha, NE 68142
- 3 beds |
- 2 baths |
- 2,874 sqft
 Single-Family Home
  Built in 1985
  0.98acre lot
 2 car garage
  $208/sqft
  Listed 4 days ago
Property Description
Exceptional craftsmanship and timeless design define this custom 3-bedroom, 2-bath home in the Bennington School District. Nestled on a beautifully manicured, fully fenced 0.98-acre lot, every inch of this property has been thoughtfully planned with quality, functionality, and beauty in mind. Inside, you'll find custom cabinetry, premium finishes, solid oak flooring, quartz countertops, and tasteful stone accents that showcase true attention to detail. Step outside to enjoy the enclosed porch or back patio overlooking the impeccably landscaped grounds and expansive backyard, an ideal setting for relaxing or entertaining. The impressive 2,400 sq. ft. heated and insulated shop is equally well designed, offering exceptional space for hobbies, business, storage, or recreation. From the moment you arrive, it's evident that no detail was overlooked. This is a truly one-of-a-kind property where craftsmanship and thoughtful design come together to create an exceptional place to call home.
- Listing Status:
- Pending
- Data Last Updated:
- August 10, 2026 at 11:47PM
- Listing Office:
- NP Dodge RE Sales Inc 86Dodge : 402-330-5008
- Listing Agent:
- Julie Digilio : 402-415-5023
- MLS ID:
- 22622446
- General: Exercise RoomBidetCeiling Fan(s)Pantry
- Master Bedroom: Wall/Wall CarpetingWindow CoveringCeiling Fan(s)Main Floor
- Master Bath: 3/4
- Kitchen: Wood FloorWindow CoveringBay/Bow WindowsDining AreaPantry
- Appliances: HumidifierWater PurifierRangeOvenRefrigeratorWater SoftenerWasherDishwasherDryerDisposalMicrowaveDouble Oven
- Living Room: Wood FloorWindow CoveringFireplaceExterior Door
- Family Room: Luxury Vinyl Plank
- Basement: Finished
- Flooring: CarpetWoodOtherStoneLuxury VinylPlank
- A/C: Other
- Heating: ElectricGeothermal
- Fireplace: Living RoomWood BurningFireplaceFireplaces: 1
- General: Storm CellarHorse PermittedLightingSeparate EntranceOutbuildingShed(s)
- Style: Ranch
- Other Structures: OutbuildingShed(s)Enclosed PorchPatio
- Parking: Parking spaces: 2
- Roofing: Composition
- Windows: Window Covering
- General: StoneSteel SidingBlock
- Originating MLS: Great Plains Regional MLS
- School District: Bennington
- County: Washington
- Zoning: LOOKING GLASS HILLS REVISED LOT 5 BLK 17591C PC 11890074417
- Fencing: WoodFull
- Utilities: Electricity AvailableElectricity on Property
- Water: Well
- Sewer: Septic Tank
- Source: Great Plains Regional MLS
- Ownership: Fee Simple
This listing courtesy of Julie Digilio , NP Dodge RE Sales Inc 86Dodge
Monthly Payment
- Principal & Interest $
- Property Taxes $
- Home Insurance $
- VA Funding Fee $