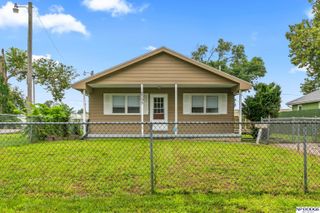
2732 N 48th Street, Omaha, NE 68104
- 2 beds |
- 2 baths |
- 1,120 sqft
 Single-Family Home
  Built in 1916
  3,920sqft lot
 2 car garage
  $174/sqft
  Listed 9 days ago
Property Description
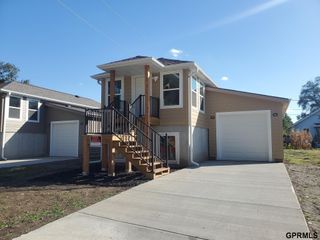
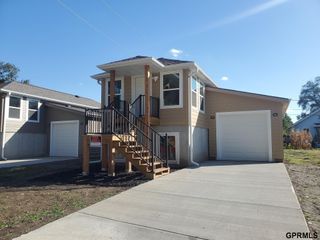
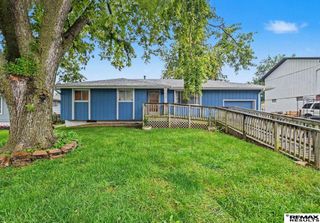
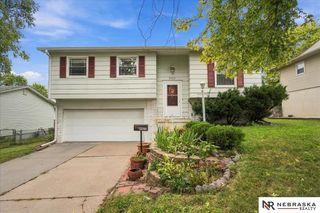
Step inside and you’re welcomed by a bright, inviting interior with warm wood-look flooring and an easy flow between the main living spaces. The open living and dining areas offer plenty of natural light, with a ceiling fan and windows overlooking the yard. The kitchen continues the airy feel with white cabinetry, light countertops, a gas range, and a convenient layout for everyday cooking. A half bath on the main floor adds extra convenience. Head upstairs to find two comfortable bedrooms, each offering generous windows and ceiling fans, along with the full bathroom featuring clean white finishes and updated touches. A practical entry area provides space for daily essentials. Outside, enjoy the deck overlooking the backyard, along with a detached 2-car garage and additional yard space for outdoor activities or gardening. Conveniently located near King Elementary, Monroe Middle, and Omaha Benson High School Magnet.
- Listing Status:
- Active
- Data Last Updated:
- October 5, 2026 at 12:45AM
- Listing Office:
- BHHS Ambassador Real Estate : 402-493-4663
- Listing Agent:
- Aaron Krier : 712-221-0378
- MLS ID:
- 22627851
- Other Structures: PorchDeck
- Parking: Parking spaces: 2
- Roofing: Composition
- General: Vinyl SidingOne and One HalfBlock
- Originating MLS: Great Plains Regional MLS
- School District: Omaha
- County: Douglas
- Zoning: WEARNE PARK LOT 3 BLOCK 12416530000
- Fencing: None
- Water: Public
- Sewer: Public Sewer
- Source: Great Plains Regional MLS
- Ownership: Fee Simple
This listing courtesy of Aaron Krier , BHHS Ambassador Real Estate
Monthly Payment
- Principal & Interest $
- Property Taxes $
- Home Insurance $
- VA Funding Fee $

 New - 1 day ago