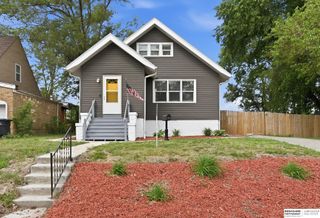
2941 N 49th Street, Omaha, NE 68104
- 3 beds |
- 2 baths |
- 1,893 sqft
 Single-Family Home
  Built in 1947
  5,924sqft lot
 1 car garage
  $127/sqft
  Listed 2 days ago
Property Description
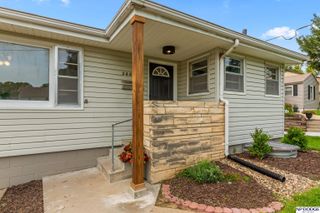
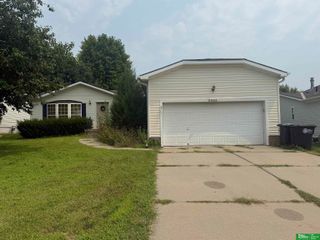
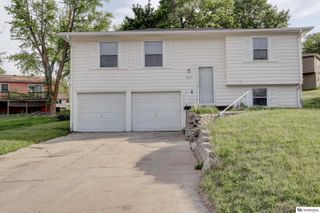
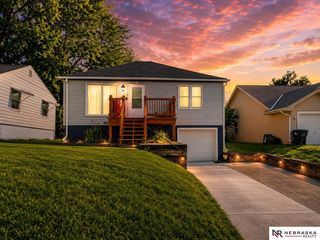
COMING SOON – THIS PROPERTY NOT AVAILABLE FOR SHOWINGS.If you are looking for a charming, move-in-ready home that is part of the thriving Benson restaurant & entertainment scene, this is it! This cozy cottage packs a big punch with 3 beds, 2 baths, flex room, finished basement, and an attached garage! The high-functioning layout skips the uninspiring, sterile "greige" trends in favor of a warm, personality-filled color palette. Kitchen offers all appliances, rich wood cabinets, matching counter, and tile backsplash. The well-finished basement is fresh and modern, very usable space with family room, bedroom with egress window, bathroom, and laundry. Feel confident knowing the furnace, AC, and water heater were new in 2021. Plumbing updates made in 2020. Rare, attached garage is also a great feature! Enjoy large backyard for gardening, games, and entertaining. This affordable, well-located home checks all the boxes to create an inviting atmosphere that truly feels like home.
- Listing Status:
- Coming Soon
- Date Added:
- August 13, 2026
- Data Last Updated:
- August 10, 2026 at 6:45PM
- Listing Office:
- BHHS Ambassador Real Estate : 402-333-7000
- Listing Agent:
- Carla Maas : 402-332-8263
- MLS ID:
- 22622683
- General: Ceiling Fan(s)
- Master Bedroom: Wall/Wall CarpetingMain Floor
- Kitchen: Ceramic Tile Floor
- Appliances: RangeRefrigeratorWasherDishwasherDryerDisposalMicrowave
- Living Room: Laminate Flooring
- Laundry: Vinyl Floor
- Basement: DaylightEgressPartially Finished
- Flooring: CarpetCeramic TileLaminateLuxury VinylPlank
- A/C: Central Air
- Heating: Natural GasForced Air
- Fireplace: Fireplaces: 0
- General: Shed(s)
- Style: Traditional
- Other Structures: Shed(s)PorchPatio
- Parking: Parking spaces: 1
- Roofing: Composition
- Windows: LL Daylight Windows
- General: Aluminum SidingOne and One HalfBlock
- Originating MLS: Great Plains Regional MLS
- School District: Omaha
- County: Douglas
- Zoning: HAMPTON PLACE LOT 71 BLOCK 0 40 X 149.51233140000
- Fencing: Chain LinkPartial
- Utilities: Electricity AvailableNatural Gas AvailableWater AvailableSewer AvailableElectricity on Property
- Water: Public
- Sewer: Public Sewer
- Source: Great Plains Regional MLS
- Ownership: Fee Simple
This listing courtesy of Carla Maas , BHHS Ambassador Real Estate
Monthly Payment
- Principal & Interest $
- Property Taxes $
- Home Insurance $
- VA Funding Fee $

 New - 49 minutes ago