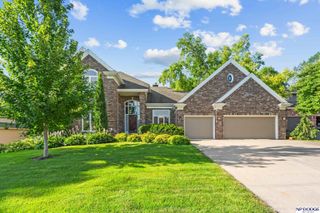
304 N 163 Street, Omaha, NE 68118
- 5 beds |
- 4 baths |
- 3,651 sqft
 Single-Family Home
  Built in 1991
  9,148sqft lot
 3 car garage
  $144/sqft
  Listed 19 days ago
Property Description
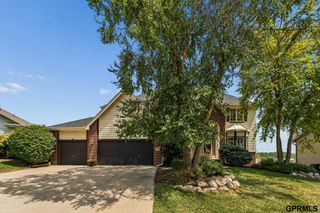
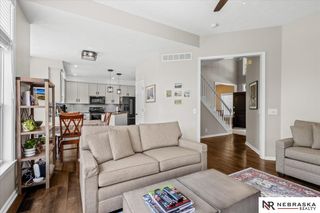
Contract Pending Welcome home to this beautifully updated 2-story nestled in a desirable Millard location, backing to a scenic tree-lined trail for added privacy and peaceful views. Offering 5 beds, 4 baths, & a 3-car garage, this spacious home is designed for comfortable living and entertaining. The impressive main level features soaring ceilings, a warm and inviting family room, and a stunning gourmet kitchen showcasing granite countertops, wood flooring, and abundant workspace. Retreat to the spacious primary suite complete with a walk-in closet and a luxurious en suite bath featuring double sinks and a whirlpool tub. The finished lower level expands your living space with a large recreation room, fifth bedroom, and 3/4 bath perfect for guests. Enjoy outdoor living on the maintenance-free deck with elegant glass railings overlooking the beautiful wooded backdrop. Recent updates include a new roof, new HVAC (7/14/26) plus fresh interior and exterior paint, making this home move in re
- Listing Status:
- Active
- Data Last Updated:
- July 28, 2026 at 8:45PM
- Listing Office:
- BHHS Ambassador Real Estate : 402-333-7000
- Listing Agent:
- Ann Townsend : 402-706-3037
- MLS ID:
- 22619296
- General: Sprinkler System
- Other Structures: PorchDeckPatio
- Parking: Built-InGarageGarage Door OpenerParking spaces: 3
- Roofing: Composition
- Windows: Window CoveringEgress WindowLL Daylight WindowsSkylight(s)
- General: Brick/OtherTwoConcrete Perimeter
- Road/Access: Paved
- HOA Amenities: Other75.0Annually
- Originating MLS: Great Plains Regional MLS
- School District: Millard
- County: Douglas
- Zoning: Lot 204Pacific Meadows 2nd Additiona Subdivisionas surveyedplatted and recorded in Douglas CountyNebraska.1934249404
- Fencing: WoodIron
- Utilities: Cable Available
- Water: Public
- Sewer: Public Sewer
- Source: Great Plains Regional MLS
- Ownership: Fee Simple
This listing courtesy of Ann Townsend , BHHS Ambassador Real Estate
Monthly Payment
- Principal & Interest $
- Property Taxes $
- Home Insurance $
- VA Funding Fee $

 New - 3 hours ago