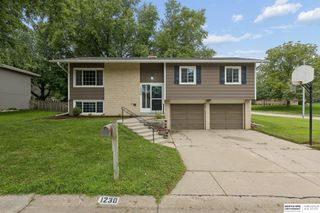
3507 S 117th Street, Omaha, NE 68144
- 4 beds |
- 3 baths |
- 2,186 sqft
 Single-Family Home
  Built in 1964
  0.26acre lot
 3 car garage
  $165/sqft
  Listed 1 month ago
Property Description
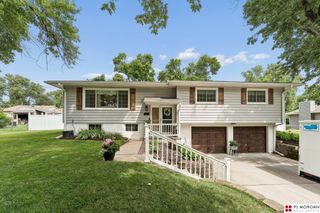
accepting backup offers. Welcome home to this lovely west-facing split-entry with a touch of mid-century design located in the Westside School District. This home boasts beautiful hardwood floors, 4 bedrooms on the main level, and 2 updated main level bathrooms. The updated kitchen features granite countertops, newer stainless-steel appliances, and a casual breakfast bar. A fireplace and bay window grace the living room. The lower level has a spacious family room with a 2nd fireplace. All appliances convey with the home. This home has a newer roof, newer HVAC system, newer water heater, large deck, backyard firepit, and a sprinkler system. A new driveway was installed July 2026. Walking distance to Prairie Lane Elementary and Mary Our Queen. Do not miss the 3-car tandem garage. AMA
- Listing Status:
- Active
- Data Last Updated:
- August 10, 2026 at 2:48PM
- Listing Office:
- BHHS Ambassador Real Estate : 402-333-7000
- Listing Agent:
- Anne McGargill : 402-676-3080
- MLS ID:
- 22619095
- General: Sprinkler System
- Style: Traditional
- Other Structures: DeckPatio
- Parking: Built-InGarageGarage Door OpenerParking spaces: 3
- Roofing: Composition
- Windows: Window CoveringBay Window(s)
- General: Wood SidingSplit EntryBlock
- Originating MLS: Great Plains Regional MLS
- School District: Westside
- County: Douglas
- Zoning: PRAIRIE LANE LOT 13 BLOCK 21 IRREG22619088
- Fencing: None
- Utilities: Electricity AvailableNatural Gas AvailableWater AvailableSewer AvailableElectricity on Property
- Water: Public
- Sewer: Public Sewer
- Source: Great Plains Regional MLS
- Ownership: Fee Simple
This listing courtesy of Anne McGargill , BHHS Ambassador Real Estate
Monthly Payment
- Principal & Interest $
- Property Taxes $
- Home Insurance $
- VA Funding Fee $


 New - 1 hour ago