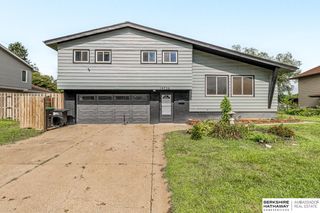
3510 S 129 Street, Omaha, NE 68144
- 3 beds |
- 2 baths |
- 1,545 sqft
 Single-Family Home
  Built in 1968
  6,970sqft lot
 1 car garage
  $181/sqft
  Listed 1 month ago
Property Description
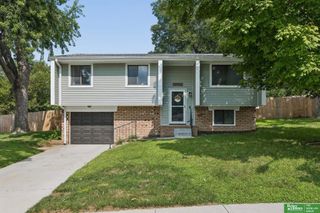
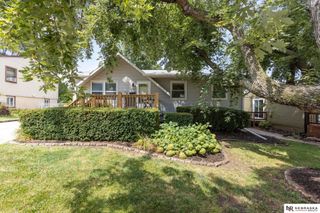
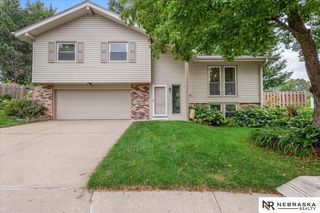
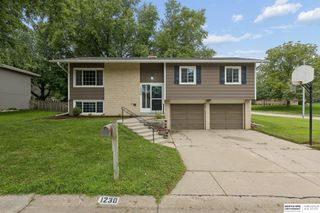
Welcome home to this beautifully maintained ranch-style home offering timeless curb appeal, thoughtful updates, and an incredible outdoor living space. The inviting exterior features fresh neutral colors, mature trees, meticulous landscaping, and an attached garage. Inside, you'll find a bright and welcoming interior with updated flooring, crisp white cabinetry, granite-look countertops, a stylish tile backsplash, and modern fixtures that create a fresh, move-in-ready feel. The kitchen offers both functionality and charm with an adjacent dining area perfect for everyday meals or entertaining. Step outside to your own private backyard oasis. The spacious paver patio is ideal for relaxing or hosting guests, while the fully fenced yard provides plenty of room for outdoor activities. Mature shade trees, beautiful landscaping, and a storage shed complete this peaceful outdoor retreat. This well-cared-for home combines comfort, style, and exceptional outdoor living in a desirable setting.
- Listing Status:
- Pending
- Date Added:
- July 8, 2026
- Data Last Updated:
- August 10, 2026 at 2:48PM
- Listing Office:
- Platinum Realty LLC : 888-220-0988
- Listing Agent:
- Shasta Savoie : 402-578-2764
- MLS ID:
- 22619152
- Master Bedroom: Main Floor
- Basement: Finished
- A/C: Central Air
- Heating: Natural GasForced Air
- Fireplace: Fireplaces: 0
- Style: Ranch
- Other Structures: Patio
- Parking: AttachedParking spaces: 1
- General: Concrete Perimeter
- Originating MLS: Great Plains Regional MLS
- School District: Millard
- County: Douglas
- Zoning: Lot 1102 Block 0 Westwood Heights 14th Addition2532184592
- Fencing: FullPrivacy
- Water: Public
- Sewer: Public Sewer
- Source: Great Plains Regional MLS
- Ownership: Fee Simple
This listing courtesy of Shasta Savoie , Platinum Realty LLC
Monthly Payment
- Principal & Interest $
- Property Taxes $
- Home Insurance $
- VA Funding Fee $

 New - 4 hours ago