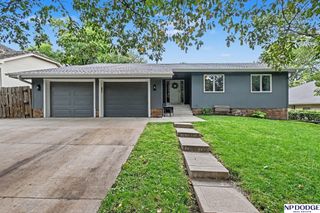
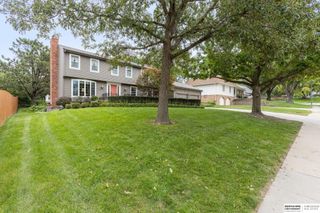
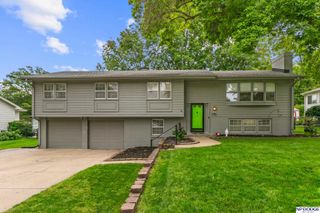
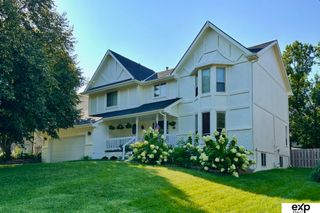
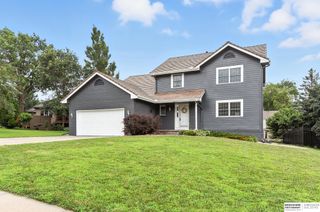
3629 S 107th Avenue Circle, Omaha, NE 68124
- 4 beds |
- 4 baths |
- 3,350 sqft
 Single-Family Home
  Built in 1979
  0.31acre lot
 2 car garage
  $142/sqft
  Listed 20 days ago
Property Description
This is a perfect location in District 66 – a large, private lot in a cul-de-sac just minutes to Rockbrook, dining, shopping, and schools! The room sizes in this house are amazing starting with a living room on the main floor that could be a perfect home office. The great room is nice and bright with a large bay window and it opens to the large eat-in kitchen with breakfast bar, updated countertops and cabinets and tile floors. The main floor also includes a nice-sized pantry, laundry room, and powder room. Upstairs you'll find new carpet and paint throughout, new LVP flooring in the primary bathroom, new fixtures in the main bath and huge bedrooms. The lower level has a large rec room with wet bar, bathroom, bonus space, and tons of storage. It also has access to the over-sized garage. Outside you’ll find an extra wide driveway, fenced yard, and a beautiful pool (new liner in 2023) and new roof in 2023. Pre-inspected!
- Listing Status:
- Active
- Data Last Updated:
- October 5, 2026 at 3:45AM
- Listing Office:
- BHHS Ambassador Real Estate : 402-333-7000
- Listing Agent:
- Deb Gustafson : 402-213-6247
- MLS ID:
- 22626544
- General: Sprinkler System
- Style: Traditional
- Other Structures: PorchDeck
- Pool: In Ground
- Parking: Parking spaces: 2
- Roofing: Composition
- Windows: LL Daylight Windows
- General: Brick/OtherTwoBlock
- Originating MLS: Great Plains Regional MLS
- School District: Westside
- County: Douglas
- Zoning: Hansen Place Lot 2 Block 0 Irreg1240505002
- Fencing: WoodFull
- Utilities: Electricity AvailableNatural Gas AvailableWater AvailableSewer AvailablePhone AvailableCable AvailableElectricity on Property
- Water: Public
- Sewer: Public Sewer
- Source: Great Plains Regional MLS
- Ownership: Fee Simple
This listing courtesy of Deb Gustafson , BHHS Ambassador Real Estate
Monthly Payment
- Principal & Interest $
- Property Taxes $
- Home Insurance $
- VA Funding Fee $