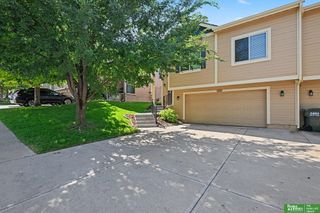
4010 N 104 Plaza, Omaha, NE 68134
- 2 beds |
- 3 baths |
- 1,922 sqft
 Town Home
  Built in 1982
  3,485sqft lot
 1 car garage
  $124/sqft
  Listed 18 days ago
Property Description
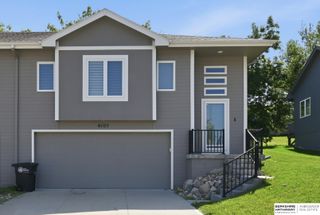
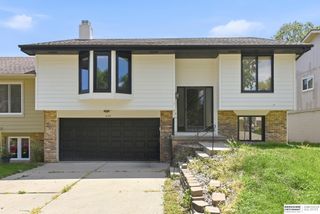
Enjoy maintenance-free living in this beautifully designed townhome. Surrounded by mature trees, this home offers a peaceful setting and an exceptional layout designed for comfort and convenience. The open-concept main level features vaulted ceilings, abundant natural light, spacious living room anchored by a cozy fireplace and easy access to the back deck. The kitchen is equipped with stainless steel appliances and flows seamlessly into the dining and living areas. Offering two bedrooms and three bathrooms, this home provides plenty of space, including a walkout basement with a versatile flex room and convenient half bath—perfect for a home office, workout space, or additional living area. The HOA handles snow removal, and lawn care allowing you to enjoy a truly low-maintenance lifestyle. Conveniently located near everyday amenities, this move-in-ready townhome combines comfort, style, and easy living in a desirable Omaha location.
- Listing Status:
- Pending
- Date Added:
- July 23, 2026
- Data Last Updated:
- August 10, 2026 at 5:45PM
- Listing Office:
- NP Dodge RE Sales Inc WA Cty : 402-426-5008
- Listing Agent:
- Matthew Heller : 402-615-1747
- MLS ID:
- 22620888
- General: Pantry
- Master Bedroom: Wall/Wall CarpetingCeiling Fan(s)Walk-In Closet(s)2nd Floor
- Kitchen: Sliding Glass DoorLuxury Vinyl Tile
- Appliances: RangeRefrigeratorWasherDishwasherDryerDisposalMicrowave
- Living Room: FireplaceCath./Vaulted CeilingSliding Glass DoorLuxury Vinyl Tile
- Family Room: Ceiling Fan(s)Luxury Vinyl Tile
- Laundry: Concrete Floor
- Basement: Walk-Out Access
- Flooring: CarpetConcreteLuxury VinylPlank
- A/C: Central Air
- Heating: Natural GasForced Air
- Fireplace: Living RoomGas LogFireplaceFireplaces: 1
- General: Sprinkler System
- Style: Traditional
- Other Structures: Deck
- Parking: Parking spaces: 1
- Roofing: Composition
- General: Vinyl SidingStuccoTwoBlock
- HOA Amenities: Maintenance GroundsSnow RemovalCommon Area Maintenance80.0Monthly
- Originating MLS: Great Plains Regional MLS
- School District: Omaha
- County: Douglas
- Zoning: Knollwood Lot 19Block 0 IRREG ESTLY 49.7 FT LT1514148073
- Fencing: None
- Utilities: Electricity AvailableNatural Gas AvailableWater AvailableSewer AvailableElectricity on Property
- Water: Public
- Sewer: Public Sewer
- Source: Great Plains Regional MLS
- Ownership: Fee Simple
This listing courtesy of Matthew Heller , NP Dodge RE Sales Inc WA Cty
Monthly Payment
- Principal & Interest $
- Property Taxes $
- Home Insurance $
- VA Funding Fee $

 New - 3 days ago