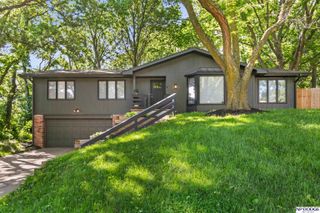
4012 N 95th Street, Omaha, NE 68134
- 3 beds |
- 2 baths |
- 2,649 sqft
 Single-Family Home
  Built in 1967
  7,841sqft lot
 2 car garage
  $142/sqft
  Listed 11 days ago
Property Description
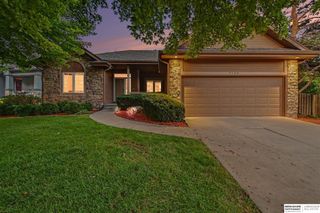
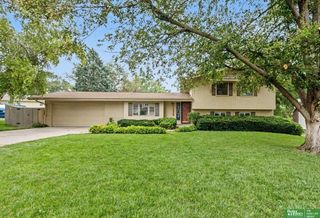
Contract Pending Welcome to what may be the coolest home in the neighborhood! Its quiet exterior gives little hint of the incredible spaces inside. The main floor features beautiful hardwood floors, custom built-ins, and a spectacular sunken family room with a cozy wood-burning fireplace. The showstopping kitchen rivals those in luxury custom homes with high-end stainless steel appliances, granite countertops, custom cabinetry, marble subway tile backsplash, a walk-in pantry, and room for an eight-person table. Upstairs, the spacious primary suite offers direct access to an amazing rooftop deck. Outside, you’ll love the private backyard oasis with a brick courtyard draped in grapevines, lush landscaping, and a beautiful in-ground pool. As a bonus, all furniture is negotiable, making it easy to move right in and enjoy this one-of-a-kind home
- Listing Status:
- Active
- Data Last Updated:
- August 10, 2026 at 3:45PM
- Listing Office:
- PJ Morgan Real Estate : 402-397-7775
- Listing Agent:
- Joshua Cox : 402-415-3824
- MLS ID:
- 22621651
- Other Structures: DeckPatio
- Pool: In Ground
- Parking: Parking spaces: 2
- Roofing: Composition
- General: TwoConcrete Perimeter
- Originating MLS: Great Plains Regional MLS
- School District: Omaha
- County: Douglas
- Zoning: MAPLE VILLAGE LOT 8 BLOCK 45 IRREG1711813642
- Fencing: Wood
- Utilities: Electricity AvailableNatural Gas AvailableWater AvailableSewer AvailablePhone AvailableCable AvailableElectricity on Property
- Water: Public
- Sewer: Public Sewer
- Source: Great Plains Regional MLS
- Ownership: Fee Simple
This listing courtesy of Joshua Cox , PJ Morgan Real Estate
Monthly Payment
- Principal & Interest $
- Property Taxes $
- Home Insurance $
- VA Funding Fee $

 New - 3 days ago