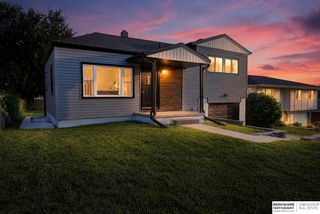
4115 S 13th Street, Omaha, NE 68107
- 4 beds |
- 2 baths |
- 1,572 sqft
 Single-Family Home
  Built in 1914
  4,792sqft lot
 1 car garage
  $159/sqft
  Listed 1 month ago
Property Description
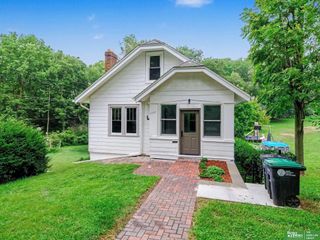
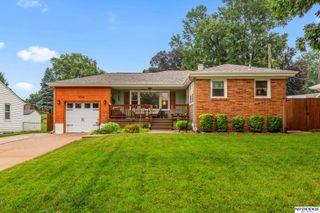
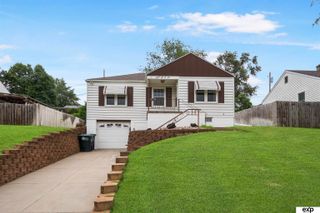
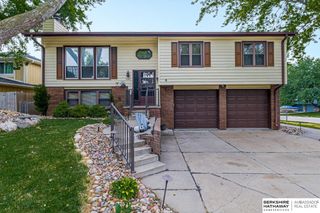
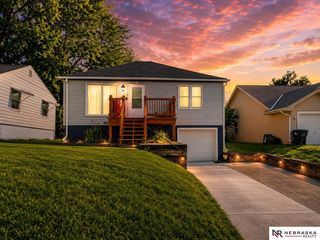
This historic South Omaha home is a beautiful combination of the 1914 character and charm with modern amenities! Meticulously maintained, this 1.5 story home is MOVE-IN ready. You are greeted with the functional 3 season front porch providing the perfect spot for morning coffee or evening dessert. Entertaining is a breeze in the open living and dining spaces while the UPDATED kitchen showcases gorgeous cabinetry, newer appliances, and HUGE pantry. Main level is complete with full bath and two bedrooms. 2nd level boasts two more large bedrooms, flex area perfect for a home office or craft room, and generous accessible attic space. Lower level includes a 3/4 bath and an abundance of storage. Plenty of summer left to enjoy the POOL and relax on the private patio. Fully fenced lot with sprinkler system. Ideal location with easy access to the interstate, downtown, city attractions, and all amenities.
- Listing Status:
- Pending
- Date Added:
- July 22, 2026
- Data Last Updated:
- August 10, 2026 at 5:45PM
- Listing Office:
- BHHS Ambassador Real Estate : 402-333-7000
- Listing Agent:
- Linda Carpenter : 402-680-7032
- MLS ID:
- 22618668
- Master Bedroom: Main Floor
- Appliances: RangeRefrigeratorWasherDishwasherDryerMicrowave
- Basement: Other
- A/C: Central Air
- Heating: Natural GasForced Air
- Fireplace: ElectricFireplaceFireplaces: 2
- General: Sprinkler System
- Other Structures: PorchPatio
- Pool: Above Ground
- Parking: DetachedExtra Parking SlabParking spaces: 1
- Roofing: Composition
- General: Vinyl SidingOne and One HalfBlock
- Originating MLS: Great Plains Regional MLS
- School District: Omaha
- County: Douglas
- Zoning: MID CITY ADD LOT 771741430000
- Fencing: Other
- Water: Public
- Sewer: Public Sewer
- Source: Great Plains Regional MLS
- Ownership: Fee Simple
This listing courtesy of Linda Carpenter , BHHS Ambassador Real Estate
Monthly Payment
- Principal & Interest $
- Property Taxes $
- Home Insurance $
- VA Funding Fee $

 New - 2 days ago