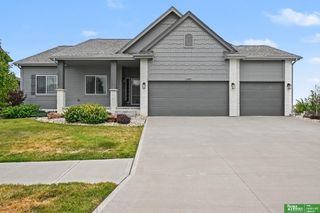
4203 N 176th Street, Omaha, NE 68116
- 3 beds |
- 3 baths |
- 2,779 sqft
 Single-Family Home
  Built in 2011
  8,712sqft lot
 2 car garage
  $157/sqft
  Listed 2 days ago
Property Description
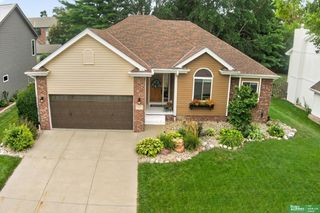
Welcome home to this beautifully maintained, one-owner, pet free walkout ranch. The spacious kitchen features custom maple cabinetry, a large walk-in pantry & all appliances stay. The inviting living room offers 9'+ ceilings, a cozy gas fireplace and large windows that will fill the space with natural light. The formal dining room is conveniently located just off the kitchen. The spacious primary suite features a large walk in closet, ensuite bath and dual vanities. Take one step from your double insulated garage into the main level laundry room. The finished lower level offers a huge family room, a third bedroom w/large walk in closet and a 3/4 bath. Perfect for guests or additional living space. The maintenance-free exterior includes a newer roof (2017) and all new vinyl windows (2025). Ideally located in the highly desirable Elkhorn North School District with convenient access to shopping, dining and entertainment along Maple St. This exceptional home is a must see! AMA.
- Listing Status:
- Active
- Data Last Updated:
- August 10, 2026 at 12:45PM
- Listing Office:
- BHHS Ambassador Real Estate : 402-292-2200
- Listing Agent:
- Marla Janak : 402-709-6978
- MLS ID:
- 22622560
- General: Sprinkler System
- Style: RanchTraditional
- Other Structures: DeckCovered PatioPatio
- Parking: Parking spaces: 2
- Roofing: Composition
- Windows: Window Covering
- General: Vinyl SidingBrick/OtherConcreteConcrete Perimeter
- Road/Access: Paved
- HOA Amenities: 150.0Annually
- Originating MLS: Great Plains Regional MLS
- School District: Elkhorn
- County: Douglas
- Zoning: The Thomsen Mile West Lot 20 Block 0 Irreg2324555538
- Fencing: WoodPartial
- Utilities: Electricity AvailableNatural Gas AvailableWater AvailableCable AvailableElectricity on Property
- Water: Public
- Sewer: Public Sewer
- Source: Great Plains Regional MLS
- Ownership: Fee Simple
This listing courtesy of Marla Janak , BHHS Ambassador Real Estate
Monthly Payment
- Principal & Interest $
- Property Taxes $
- Home Insurance $
- VA Funding Fee $

 New - 1 day ago