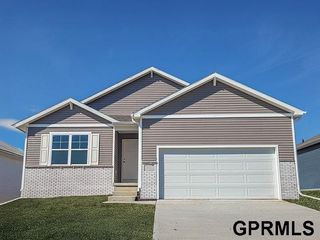
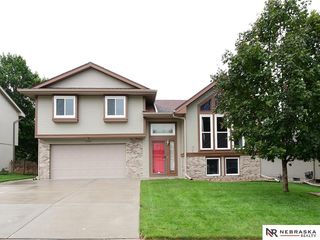
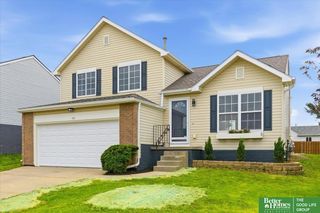
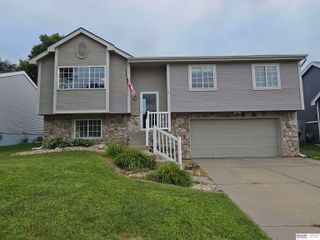
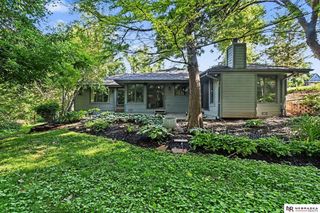
4216 N 163rd Street, Omaha, NE 68116
- 3 beds |
- 2 baths |
- 1,512 sqft
 Single-Family Home
  Built in 1999
  8,276sqft lot
 2 car garage
  $248/sqft
  Listed 26 days ago
Property Description
Showings begin Thursday July 16th..Welcome home to this beautifully updated ranch offering the perfect blend of style, comfort, and functionality! The inviting open floor plan features a spacious great room that flows seamlessly into the stunning, newly remodeled kitchen, complete with a large center island, quartz countertops, custom cabinetry, and generous dining space ideal for everyday living and entertaining. This move-in ready home offers three bedrooms and two bathrooms, including a comfortable primary suite. Step outside to enjoy the private, fully fenced backyard featuring a charming pergola, creating the perfect setting for relaxing or hosting family and friends. The unfinished lower level provides endless possibilities to customize additional living space, a recreation room, home office, or extra bedrooms to fit your needs. Conveniently located near parks, schools, shopping, and dining, this exceptional home is ready for its next owner to move in and make it their own!
- Listing Status:
- Pending
- Date Added:
- July 16, 2026
- Data Last Updated:
- August 10, 2026 at 3:45PM
- Listing Office:
- BHHS Ambassador Real Estate : 402-493-4663
- Listing Agent:
- Lori Paul : 402-681-9371
- MLS ID:
- 22620063
- General: High CeilingsCeiling Fan(s)
- Master Bedroom: Wall/Wall CarpetingWindow CoveringCeiling Fan(s)SkylightMain Floor
- Master Bath: 3/4Double Sinks
- Kitchen: Window CoveringDining AreaSliding Glass DoorLuxury Vinyl Plank
- Appliances: Water PurifierRangeWater SoftenerDishwasherDisposalMicrowave
- Living Room: Wall/Wall CarpetingWindow CoveringFireplace9'+ CeilingCeiling Fan(s)
- Laundry: Luxury Vinyl Plank
- Basement: Other WindowUnfinished
- Flooring: CarpetCeramic TileLuxury VinylPlank
- A/C: Central Air
- Heating: Natural GasForced Air
- Fireplace: Living RoomFireplaceFireplaces: 1
- General: Sprinkler System
- Style: Ranch
- Other Structures: PorchCovered Patio
- Parking: AttachedParking spaces: 2
- Roofing: Composition
- Windows: Window CoveringSkylight(s)
- General: MasoniteBrick/OtherBlock
- Originating MLS: Great Plains Regional MLS
- School District: Omaha
- County: Douglas
- Zoning: ELK CREEK CROSSING LOT 403 BLOCK 01014311064
- Fencing: WoodFull
- Utilities: Cable AvailableElectricity AvailableNatural Gas AvailableWater AvailableSewer AvailableElectricity on Property
- Water: Public
- Sewer: Public Sewer
- Source: Great Plains Regional MLS
- Ownership: Fee Simple
This listing courtesy of Lori Paul , BHHS Ambassador Real Estate
Monthly Payment
- Principal & Interest $
- Property Taxes $
- Home Insurance $
- VA Funding Fee $

 New - 2 days ago