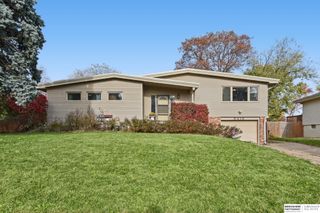
4319 Decatur Street, Omaha, NE 68111
- 4 beds |
- 2 baths |
- 2,026 sqft
 Single-Family Home
 Built in 1910
 7,405sqft lot
 2 car garage
 $111/sqft
 Listed 12 days ago
Property Description
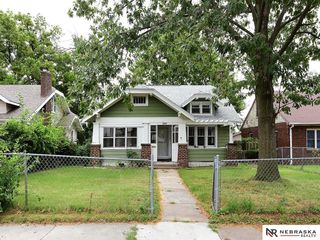
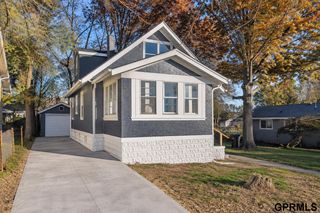
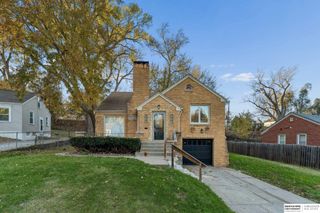
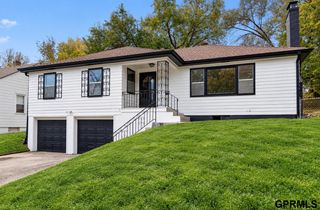
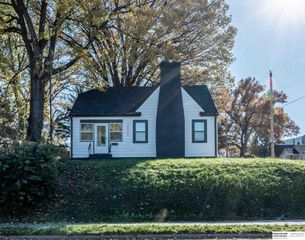
Fully updated with plenty of space, a two-car garage, and room for everyone! This 4-bedroom home with a 5th non-conforming room and 2 full bathrooms features a new roof and gutters on the house and garage, plus newer AC. Enter through the enclosed front sunporch to find new LVP flooring, carpet, paint, lighting, and a gorgeous kitchen and bathrooms. The main level offers two living areas, one with a fireplace, formal dining, plus a bedroom and full bathroom. Upstairs are three bedrooms and another full bathroom. The finished lower level offers more living space and a 5th non-conforming room perfect for an office, workout room, or guest space! Outside, enjoy a private backyard, covered patio attached to the detached two-car garage with updated electrical, and parking next to the garage. Near Saddle Creek, the beloved Lisa’s Radial Cafe, and minutes from Midtown Crossing and Dundee!
- Listing Status:
- Active
- Data Last Updated:
- November 19, 2026 at 5:45AM
- Listing Office:
- Real Broker NE, LLC : 855-450-0442
- Listing Agent:
- Cristina Luckey : 402-651-3055
- MLS ID:
- 22631830
- Other Structures: Enclosed Porch
- Parking: Parking spaces: 2
- General: One and One HalfBlock
- Originating MLS: Great Plains Regional MLS
- School District: Omaha
- County: Douglas
- Zoning: CREIGHTONS 2ND ADD LOT 5 BLOCK 5 E 3 FT LT 6 & ALL 51 X 1500906560000
- Fencing: WoodPartial
- Water: Public
- Sewer: Public Sewer
- Source: Great Plains Regional MLS
- Ownership: Fee Simple
This listing courtesy of Cristina Luckey , Real Broker NE, LLC
Monthly Payment
- Principal & Interest $
- Property Taxes $
- Home Insurance $
- VA Funding Fee $

 New - 12 hours ago